Leave a Message

Thank you for your message. I will be in touch with you shortly.

1110 LEOPARD STREET
1110 LEOPARD STREET
1110 LEOPARD STREET
1110 LEOPARD STREET
1110 LEOPARD STREET
1110 LEOPARD STREET
1110 LEOPARD STREET
1110 LEOPARD STREET
1110 LEOPARD STREET
1110 LEOPARD STREET
1110 LEOPARD STREET
1110 LEOPARD STREET
1110 LEOPARD STREET
1110 LEOPARD STREET
1110 LEOPARD STREET
1110 LEOPARD STREET
1110 LEOPARD STREET
1110 LEOPARD STREET
1110 LEOPARD STREET
1110 LEOPARD STREET
1110 LEOPARD STREET
1110 LEOPARD STREET
1110 LEOPARD STREET
1110 LEOPARD STREET
1110 LEOPARD STREET
1110 LEOPARD STREET
1110 LEOPARD STREET
SEE ALL PHOTOS
1110 LEOPARD STREET
1110 LEOPARD STREET
1110 LEOPARD STREET
1110 LEOPARD STREET
1110 LEOPARD STREET
1110 LEOPARD STREET
1110 LEOPARD STREET
1110 LEOPARD STREET
1110 LEOPARD STREET
1110 LEOPARD STREET
1110 LEOPARD STREET
1110 LEOPARD STREET
1110 LEOPARD STREET
1110 LEOPARD STREET
1110 LEOPARD STREET
1110 LEOPARD STREET
1110 LEOPARD STREET
1110 LEOPARD STREET
1110 LEOPARD STREET
1110 LEOPARD STREET
1110 LEOPARD STREET
1110 LEOPARD STREET
1110 LEOPARD STREET
1110 LEOPARD STREET
1110 LEOPARD STREET
1110 LEOPARD STREET
1110 LEOPARD STREET
Courtesy of KW Empower
Sold

1110 LEOPARD STREET

1110 LEOPARD STREET, PHILADELPHIA, PA 19123

$525,000
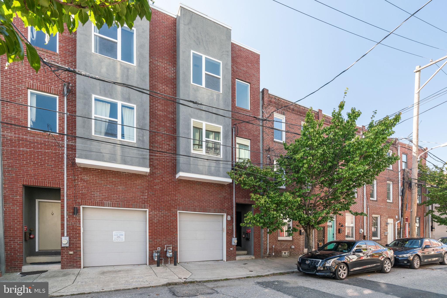
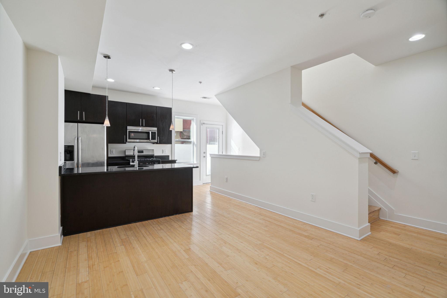
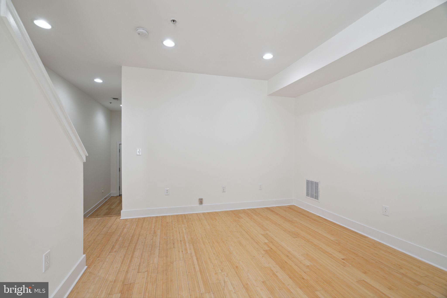
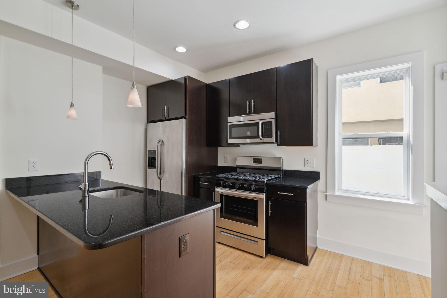
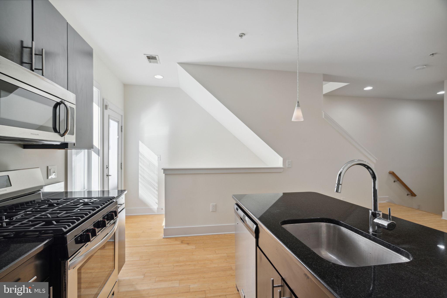
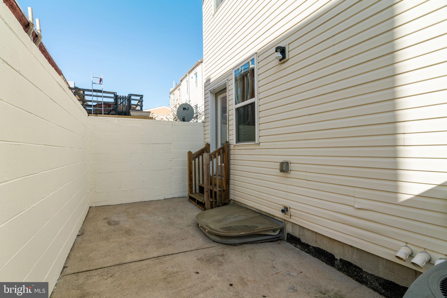
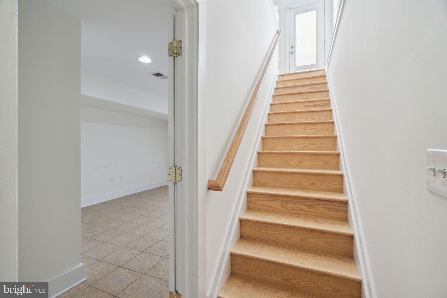
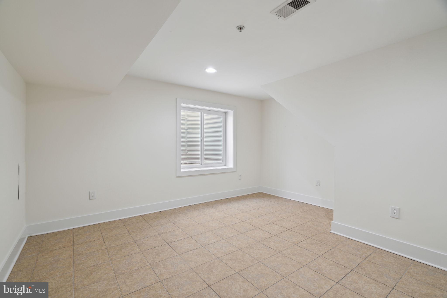
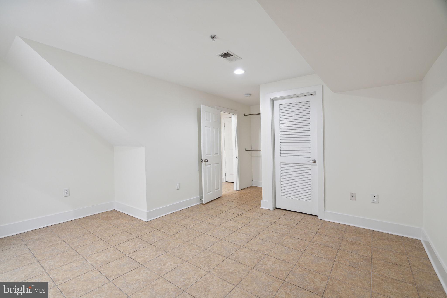
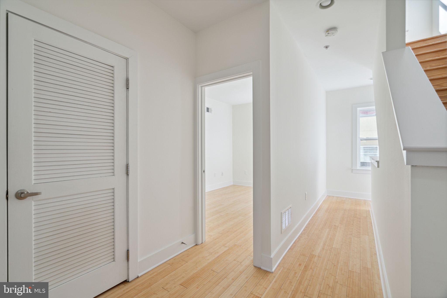
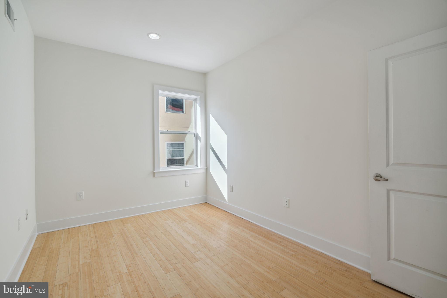
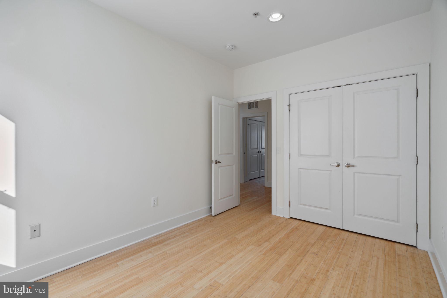
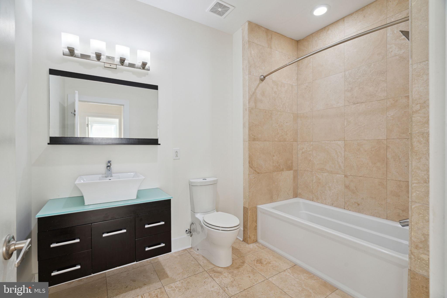
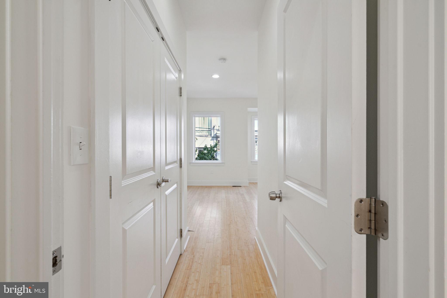
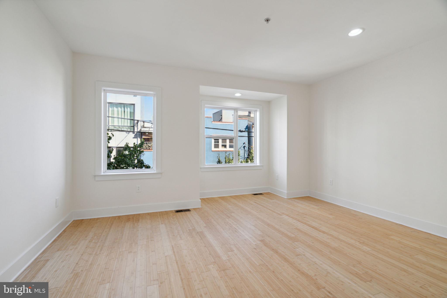
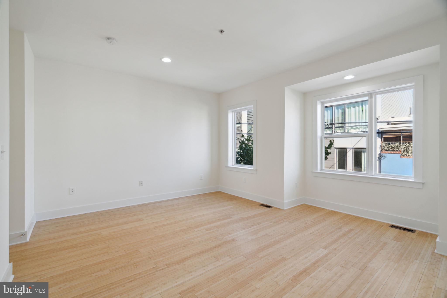
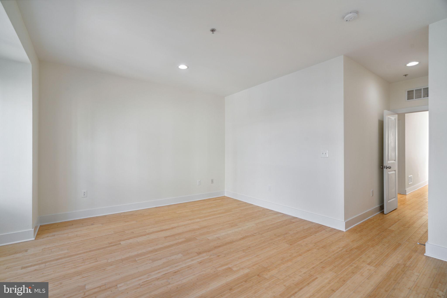
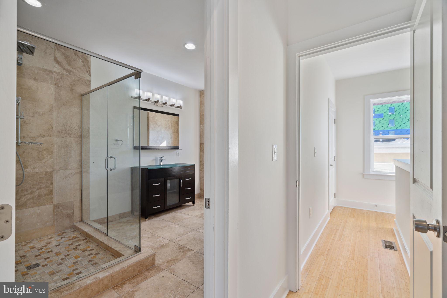
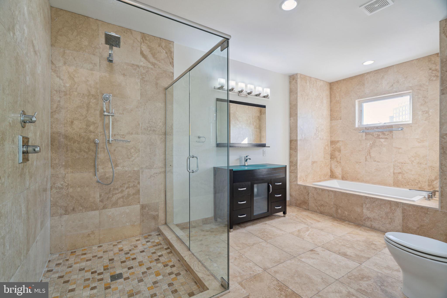
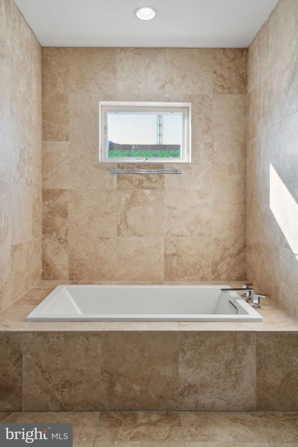
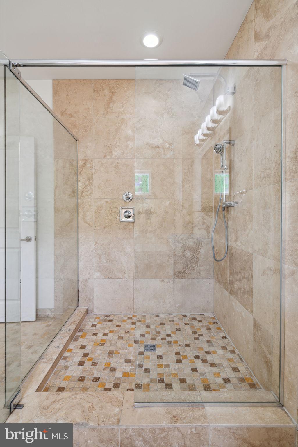
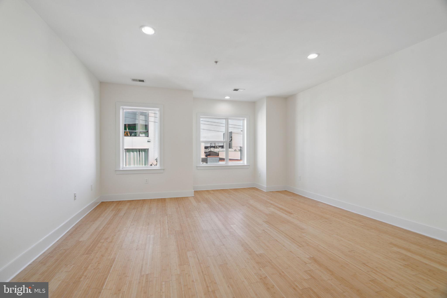
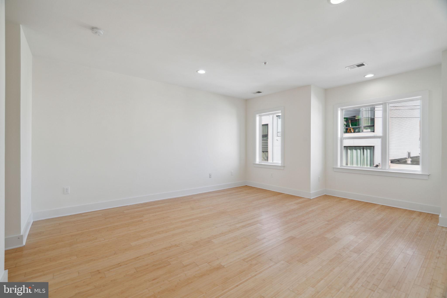
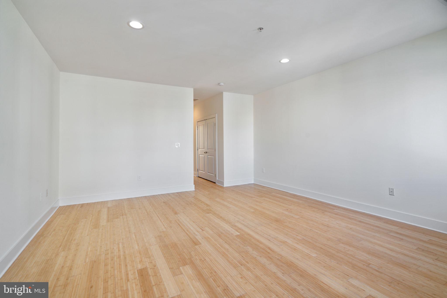
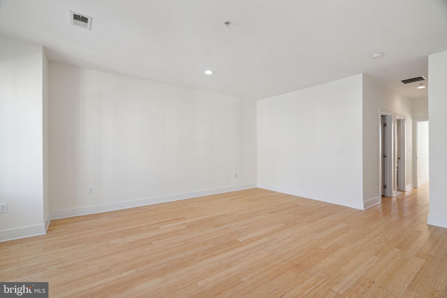
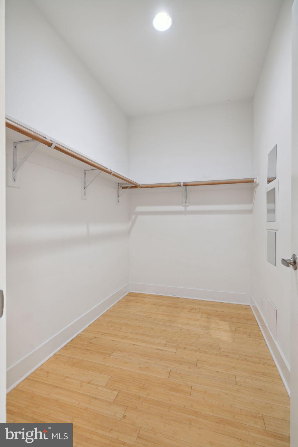
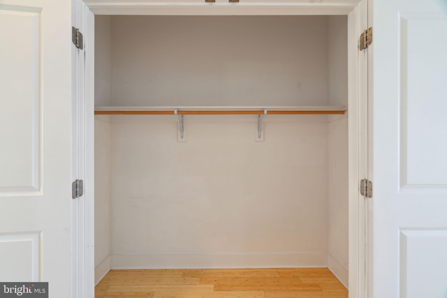
You will love this three story, 2,000 sq ft townhome complete with a one-car garage in a great location in Northern Liberties! Tucked away on a quiet street in a friendly neighborhood, this home is move-in ready. This 3 bedroom, 2 bathroom home boasts a bright and modern open-concept entertainment space. Natural light filters in through the entire home, highlighting the gorgeous hardwood floors and spacious floor plan. The combo living room and dining area are completely open to the kitchen where the stainless-steel appliances, luxe granite countertops, and plenty of black stained oak cabinetry are found. Outside, the entertainment space continues on your patio, fully fenced in and with plenty of shade. Back inside, equal attention to detail was given to the private family quarters. The second floor houses the first two bedrooms and full bathroom as well as the conveniently placed laundry area. On the third floor is where you will find the primary bedroom plus a gorgeous spa-like bathroom complete with a huge walk-in shower and beautiful soaking tub. The lower level of the home is a fully finished basement where you'll find bonus living space plus plenty of room for storage. This location is absolutely perfect. Taxes and Square footage are the responsibility of the buyer to have verified.

3
beds

2
baths

2,000 Sq.Ft. LIVING AREA

914 Sq.Ft. lot

Jim Onesti

Jim Onesti

Features & Amenities

Interior

  • total bedrooms3
  • Total bathrooms2
  • full bathrooms2
  • APPLIANCES Gas Water Heater

Area & Lot

  • Status Sold
  • Date Sold May 1, 2024
  • Living Area2,000 Sq.Ft.
  • Lot Area914 Sq.Ft.
  • MLS® IDPAPH2282820
  • TypeTownhouse
  • YEAR BUILT2011
  • NeighborhoodPhiladelphia
  • Architecture StylesStraight Thru
  • School DistrictTHE SCHOOL DISTRICT OF PHILADELPHIA

Exterior

  • STORIES3
  • Garage Space1.0
  • water SourcePublic
  • PoolNone
  • parkingGarage, Attached
  • HEAT TYPENatural Gas, Forced Air
  • AIR CONDITIONINGCentral Air, Electric
  • sewerPublic Sewer
  • SubstructureBrick/Mortar

Financial

  • Sales Price$525,000
  • Real Estate Tax $7,022/yr
  • Zoning RSA5

Philadelphia

Explore

Work With Jim

Partner with a top-performing Real Estate Agent dedicated to achieving your real estate goals. Work with Jim and his experienced team for expert guidance and outstanding results.

Follow Me on Instagram