Leave a Message

Thank you for your message. I will be in touch with you shortly.

1130 S 24TH STREET
1130 S 24TH STREET
1130 S 24TH STREET
1130 S 24TH STREET
1130 S 24TH STREET
1130 S 24TH STREET
1130 S 24TH STREET
1130 S 24TH STREET
1130 S 24TH STREET
1130 S 24TH STREET
1130 S 24TH STREET
1130 S 24TH STREET
1130 S 24TH STREET
1130 S 24TH STREET
1130 S 24TH STREET
1130 S 24TH STREET
1130 S 24TH STREET
1130 S 24TH STREET
1130 S 24TH STREET
1130 S 24TH STREET
1130 S 24TH STREET
1130 S 24TH STREET
1130 S 24TH STREET
1130 S 24TH STREET
1130 S 24TH STREET
1130 S 24TH STREET
1130 S 24TH STREET
1130 S 24TH STREET
1130 S 24TH STREET
1130 S 24TH STREET
1130 S 24TH STREET
1130 S 24TH STREET
1130 S 24TH STREET
1130 S 24TH STREET
1130 S 24TH STREET
1130 S 24TH STREET
1130 S 24TH STREET
1130 S 24TH STREET
1130 S 24TH STREET
1130 S 24TH STREET
1130 S 24TH STREET
1130 S 24TH STREET
1130 S 24TH STREET
1130 S 24TH STREET
1130 S 24TH STREET
1130 S 24TH STREET
1130 S 24TH STREET
1130 S 24TH STREET
1130 S 24TH STREET
1130 S 24TH STREET
SEE ALL PHOTOS
1130 S 24TH STREET
1130 S 24TH STREET
1130 S 24TH STREET
1130 S 24TH STREET
1130 S 24TH STREET
1130 S 24TH STREET
1130 S 24TH STREET
1130 S 24TH STREET
1130 S 24TH STREET
1130 S 24TH STREET
1130 S 24TH STREET
1130 S 24TH STREET
1130 S 24TH STREET
1130 S 24TH STREET
1130 S 24TH STREET
1130 S 24TH STREET
1130 S 24TH STREET
1130 S 24TH STREET
1130 S 24TH STREET
1130 S 24TH STREET
1130 S 24TH STREET
1130 S 24TH STREET
1130 S 24TH STREET
1130 S 24TH STREET
1130 S 24TH STREET
1130 S 24TH STREET
1130 S 24TH STREET
1130 S 24TH STREET
1130 S 24TH STREET
1130 S 24TH STREET
1130 S 24TH STREET
1130 S 24TH STREET
1130 S 24TH STREET
1130 S 24TH STREET
1130 S 24TH STREET
1130 S 24TH STREET
1130 S 24TH STREET
1130 S 24TH STREET
1130 S 24TH STREET
1130 S 24TH STREET
1130 S 24TH STREET
1130 S 24TH STREET
1130 S 24TH STREET
1130 S 24TH STREET
1130 S 24TH STREET
1130 S 24TH STREET
1130 S 24TH STREET
1130 S 24TH STREET
1130 S 24TH STREET
1130 S 24TH STREET
Sold

1130 S 24TH STREET

1130 S 24TH STREET, PHILADELPHIA, PA 19146

$700,000
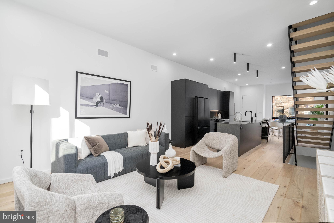
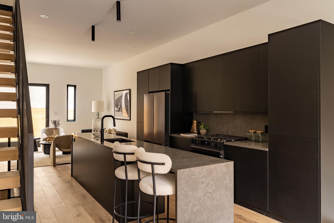
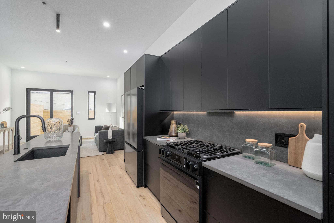
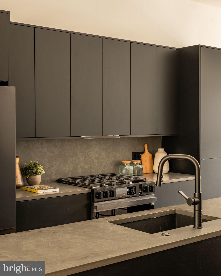
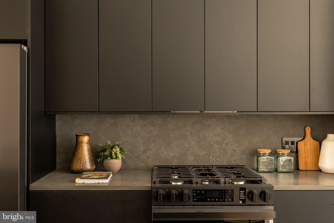
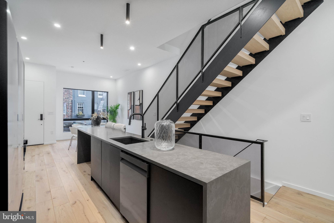
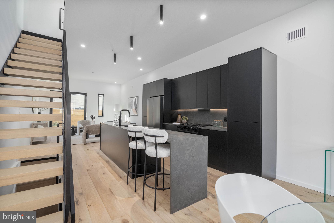
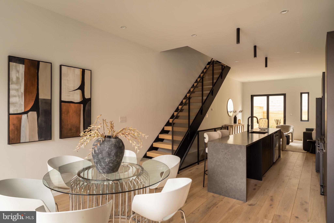
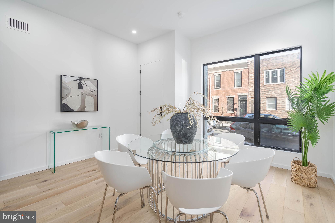
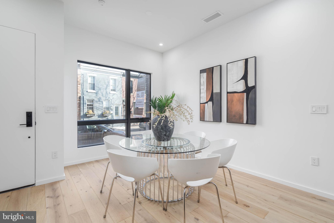
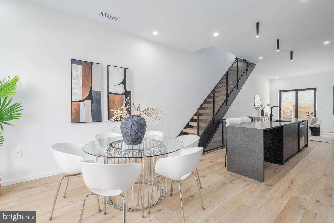
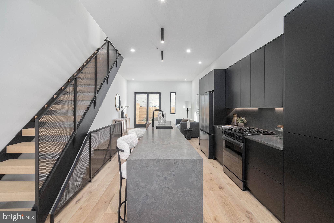
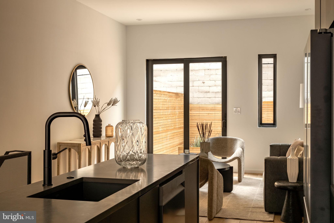
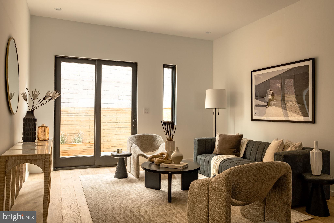
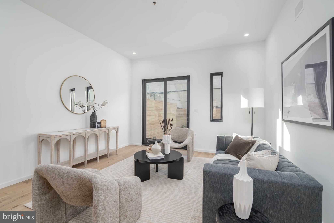
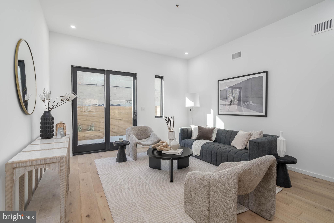
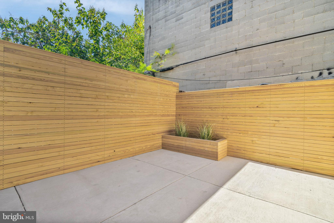
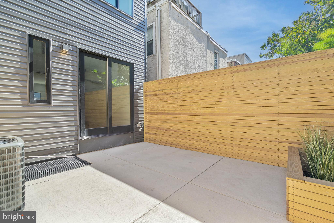
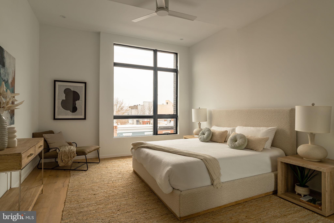
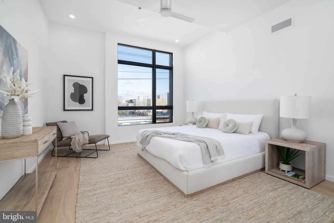
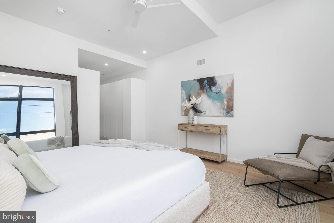
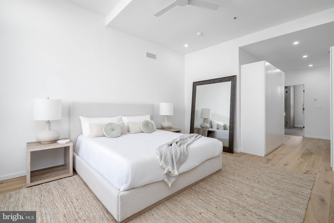
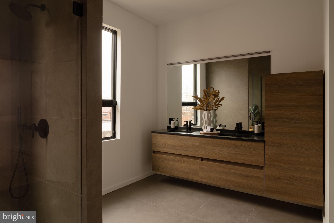
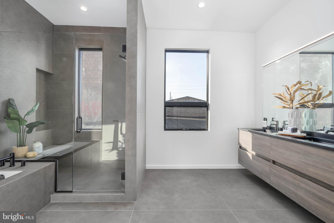
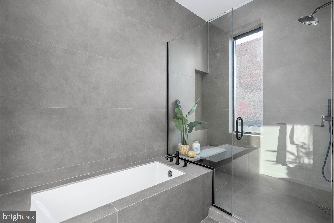
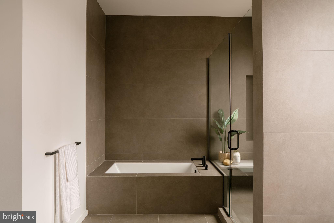
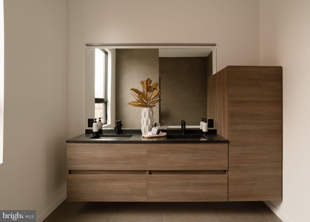
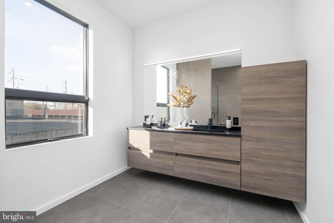
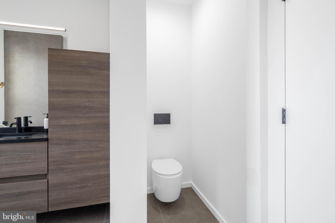
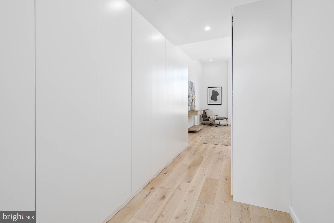
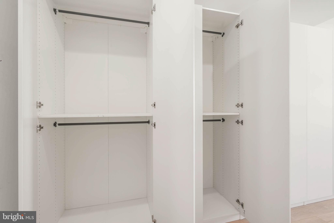
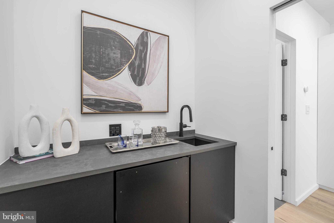
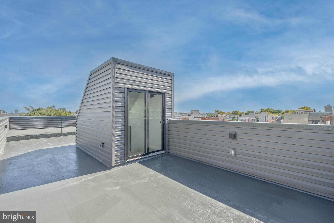
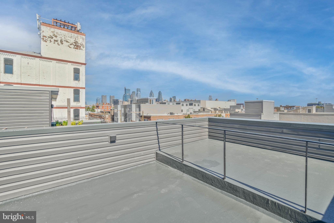
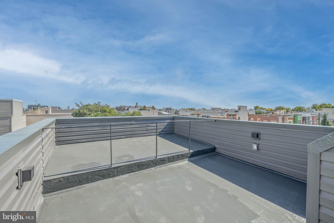
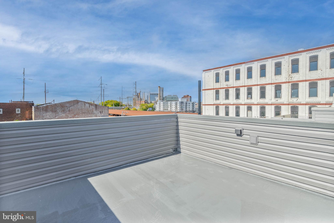
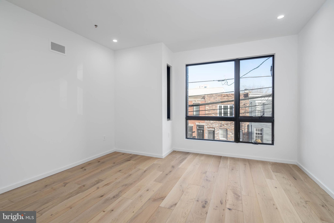
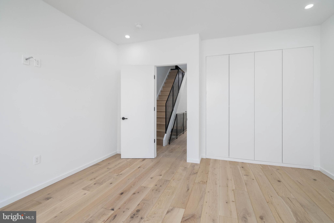
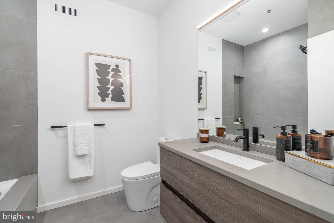
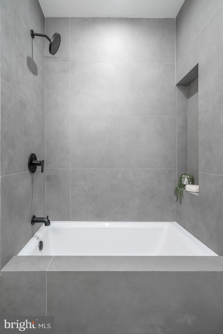
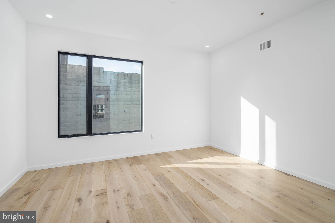
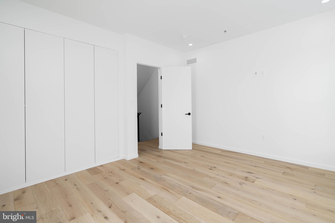
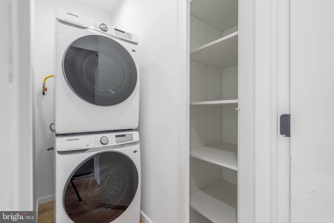
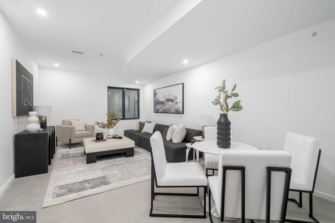
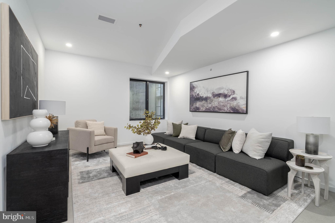
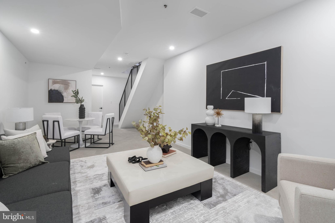
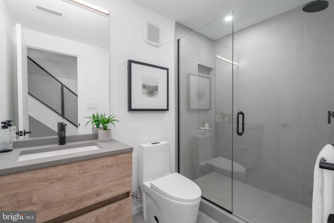
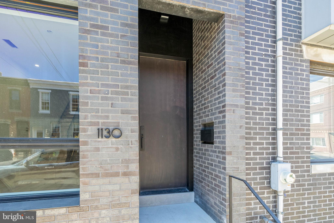
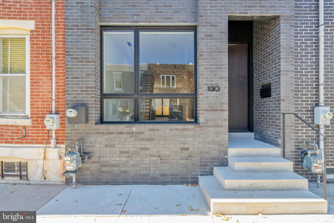
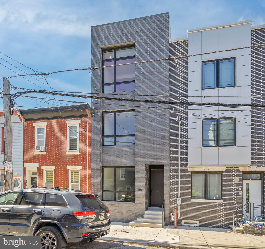
Welcome to 1130 S 24th Street - an absolute 3 bedroom, 3 bathroom masterpiece of Point Breeze. Completely custom built property on a quiet block on the NORTH end of Point Breeze, this home offers an extraordinary amount of unique finishes unlike your typical home. The gorgeous dark brick exterior greets you as you come to the property. Although unique, the aesthetic fits the other well kept homes on the block. Upon entry, you will find a modern home with all the bells and whistles expected. The uniquely high ceilings make this space feel even larger than it already is. Massive Windows allow incredible light. The front of the home faces East which will allow morning sun. The kitchen is in the heart of the home and features a custom matte black full face cabinet with dark quartz counter. The overhang offers room for dining, working or preparing. The massive living room opens up to a huge outdoor space that is perfect for indoor/outdoor transitions. The fully finished lower level has a unique polished concrete floor and full bathroom. The showpiece custom floating staircase leads you to you 2nd floor featuring two oversized bedrooms with custom closets, beautiful tub bathroom and laundry. The 3rd floor is your private primary oasis. The ceiling height reaches a new level here along with incredible windows with clear east facing views. The spa-like bathroom features oversized tile, double vanity, drop in Tub and huge shower. Last but not least, the roof deck is a two tier living space that offers an incredible opportunity to entertain. The wet bar lets you host without taking too many steps! Most importantly - 1130 S 24th features the ORIGINAL 10 YEAR TAX ABATEMENT - yes, this home will be 100% abated for 10 years. The home offers so much and in a highly walkable section of the city! Why pay a million dollars when you can have it all right here. Taxes and square footage are the responsibility of the buyer to have verified. The PAR Standard Agreement of Sale for New Construction of sale must be used for new construction properties whether completed or not.

3
beds

3
baths

2,800 Sq.Ft. LIVING AREA

960 Sq.Ft. lot

Jim Onesti

Jim Onesti

Features & Amenities

Interior

  • total bedrooms3
  • Total bathrooms3
  • full bathrooms3
  • APPLIANCES Gas Water Heater

Area & Lot

  • Status Sold
  • Date Sold June 17, 2025
  • Living Area2,800 Sq.Ft.
  • Lot Area960 Sq.Ft.
  • MLS® IDPAPH2409628
  • TypeTownhouse
  • YEAR BUILT2024
  • NeighborhoodPhiladelphia
  • Architecture StylesStraight Thru
  • School DistrictTHE SCHOOL DISTRICT OF PHILADELPHIA

Exterior

  • STORIES3
  • water SourcePublic
  • PoolNone
  • parkingNone
  • HEAT TYPENatural Gas, Forced Air
  • AIR CONDITIONINGCentral Air, Electric
  • sewerPublic Sewer
  • SubstructureOther

Financial

  • Sales Price$700,000
  • Real Estate Tax $2,096/yr
  • Zoning RSA5

Philadelphia

Explore

Work With Jim

Partner with a top-performing Real Estate Agent dedicated to achieving your real estate goals. Work with Jim and his experienced team for expert guidance and outstanding results.

Follow Me on Instagram