Leave a Message

Thank you for your message. I will be in touch with you shortly.

1138 E OXFORD STREET
SEE ALL PHOTOS
1138 E OXFORD STREET
Sold

1138 E OXFORD STREET

1138 E OXFORD STREET, PHILADELPHIA, PA 19125

$592,500
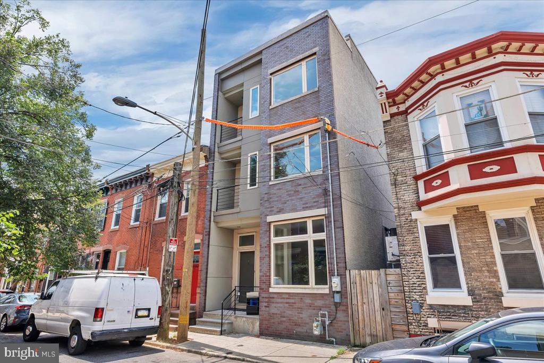
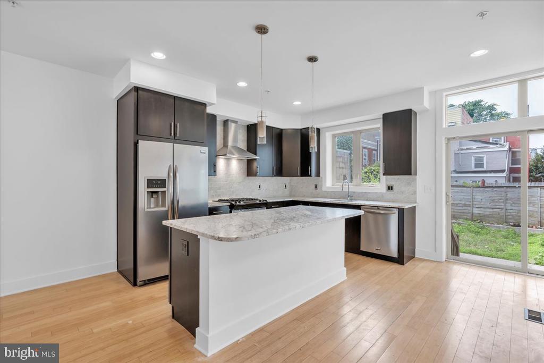
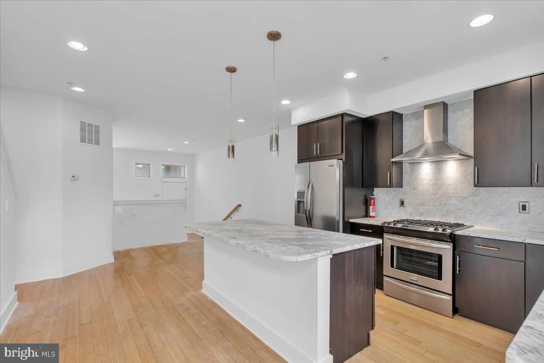
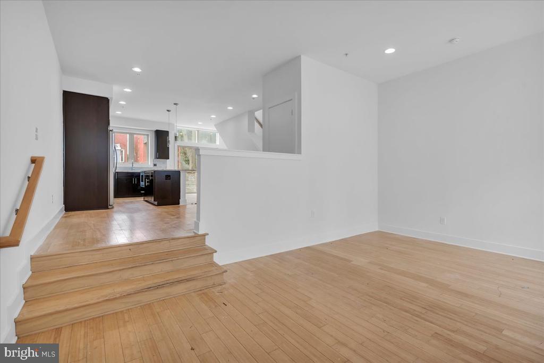
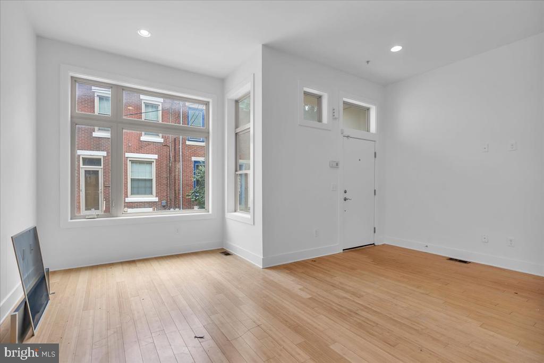
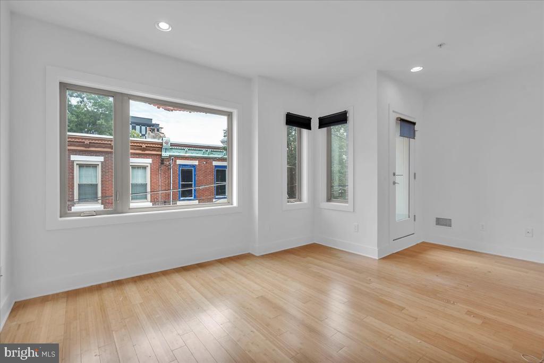
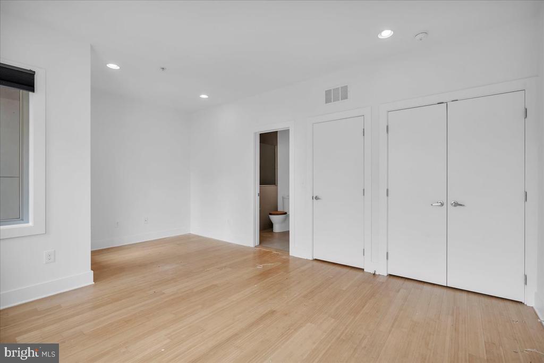
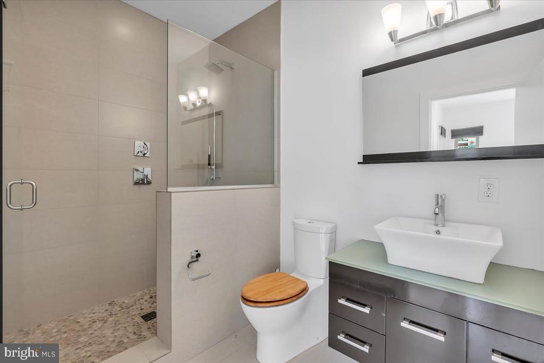
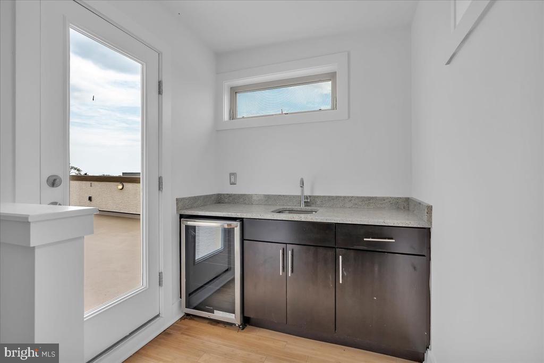
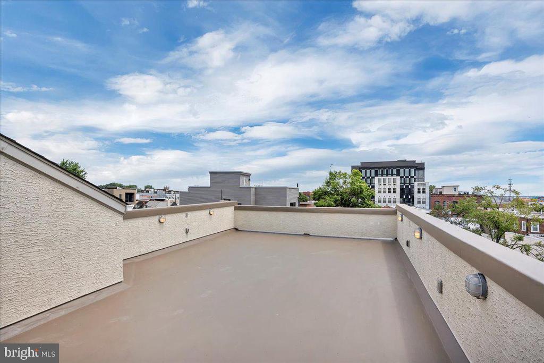
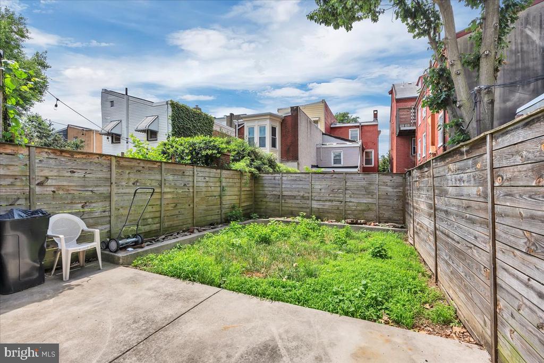
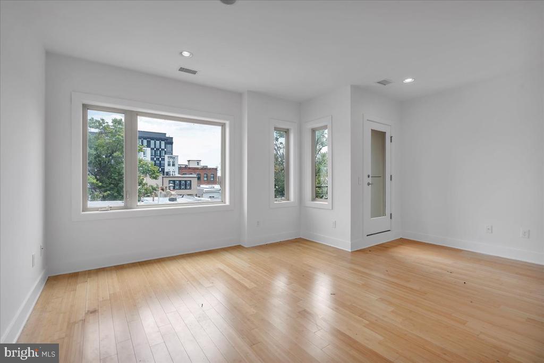
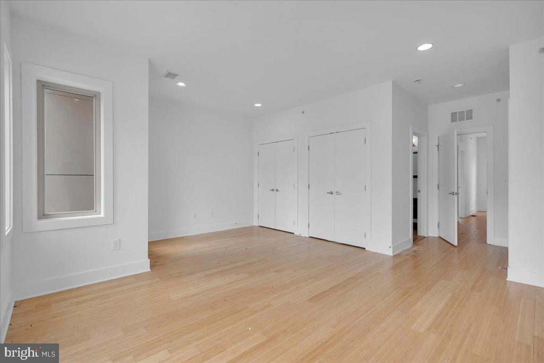
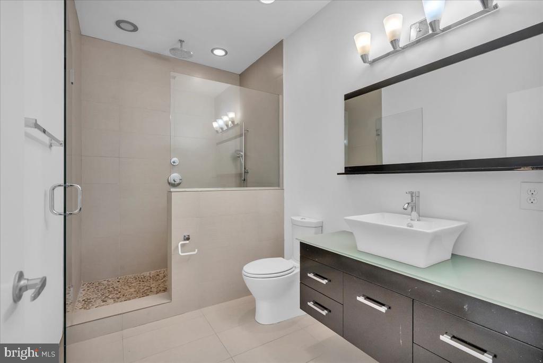
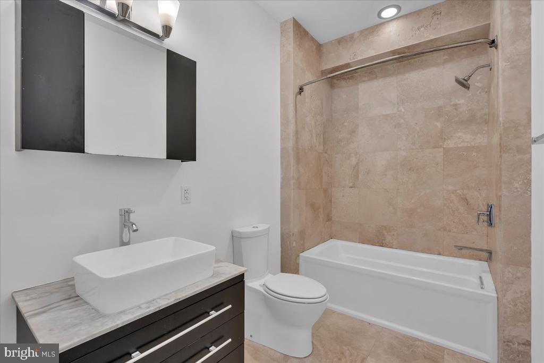
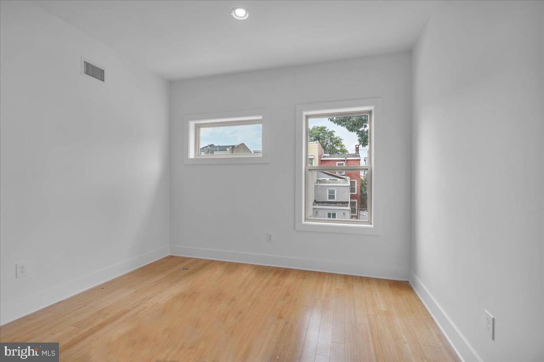
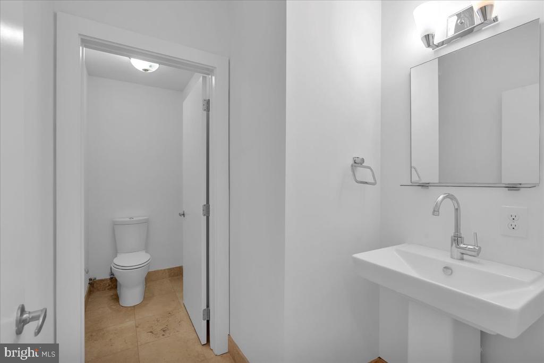
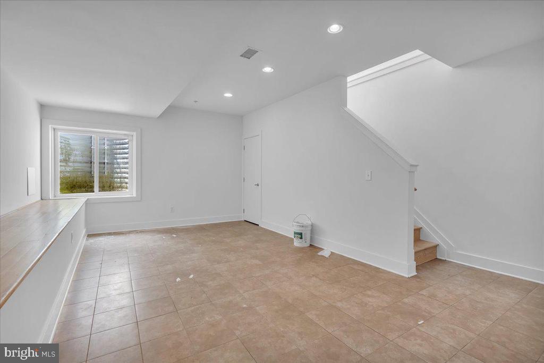
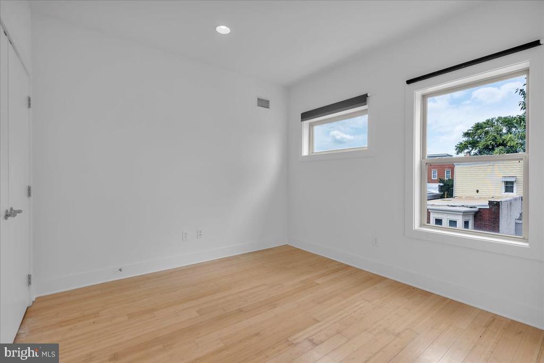
You'll love this unique oversized lot and colossal 3,300 SqFt 4 bed / 3 full bath, 2 half bath townhome in the heart of Fishtown just steps away from the Piazza and Frankford Ave Corridor. This home features a beautiful contemporary gourmet kitchen with Carrara marble tops, island providing additional seating and a large dining area, plus access to the huge rear yard with endless possibilities! Upstairs are 4 graciously sized bedrooms, two of which have private balconies. The top floor provides a wet bar with a refrigerator, cabinets for storage, and access to the expansive roof deck. Taxes and square footage is the responsibility of the buyer to have verified.

4
beds

5
baths

2,520 Sq.Ft. LIVING AREA

1,560 Sq.Ft. lot

Jim Onesti

Jim Onesti

Features & Amenities

Interior

  • total bedrooms4
  • Total bathrooms5
  • full bathrooms3
  • half bathrooms2

Area & Lot

  • Status Sold
  • Date Sold October 31, 2024
  • Living Area2,520 Sq.Ft.
  • Lot Area1,560 Sq.Ft.
  • MLS® IDPAPH2378154
  • TypeResidential
  • YEAR BUILT2011
  • NeighborhoodPhiladelphia
  • Architecture StylesStraight Thru

Exterior

  • STORIES3
  • water SourcePublic
  • parkingNone
  • HEAT TYPEForced Air
  • AIR CONDITIONINGCentral A/C
  • sewerPublic Sewer
  • SubstructureOther
  • Disability FeaturesNone

Financial

  • Sales Price$592,500
  • Real Estate Tax $7,600/yr
  • Zoning RSA5

Philadelphia

Explore

Work With Jim

Partner with a top-performing Real Estate Agent dedicated to achieving your real estate goals. Work with Jim and his experienced team for expert guidance and outstanding results.

Follow Me on Instagram