Leave a Message

Thank you for your message. I will be in touch with you shortly.

1139 N 3RD STREET 41 7
SEE ALL PHOTOS
1139 N 3RD STREET 41 7
Courtesy of KW Empower
Sold

1139 N 3RD STREET 41 7

1139 N 3RD STREET 41 7, PHILADELPHIA, PA 19123

$780,000
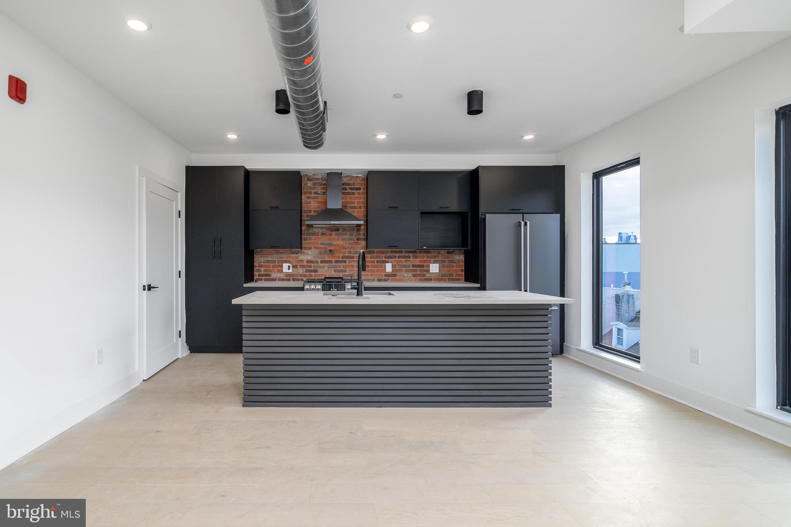
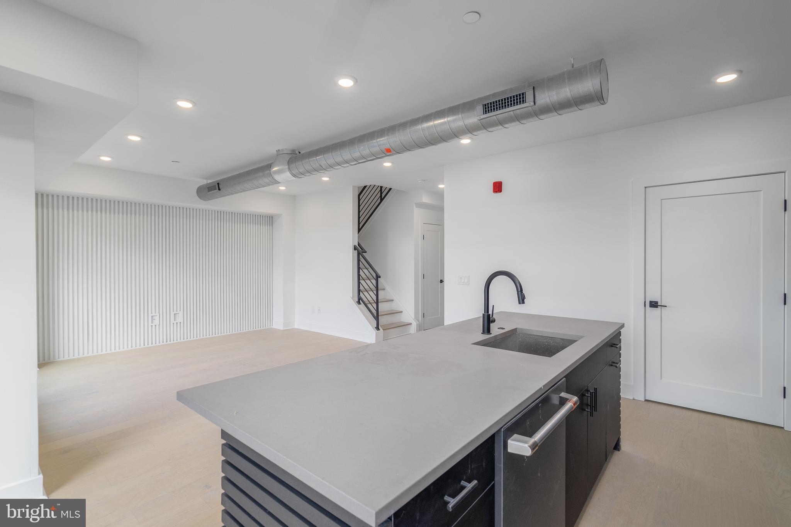
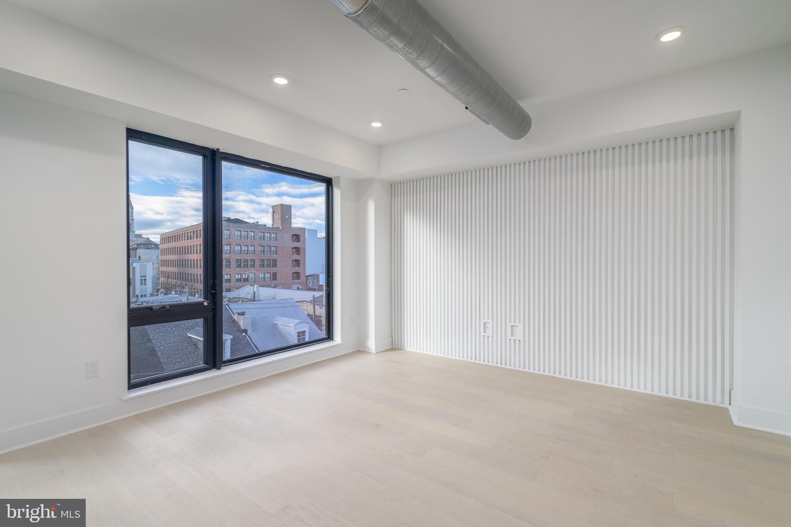
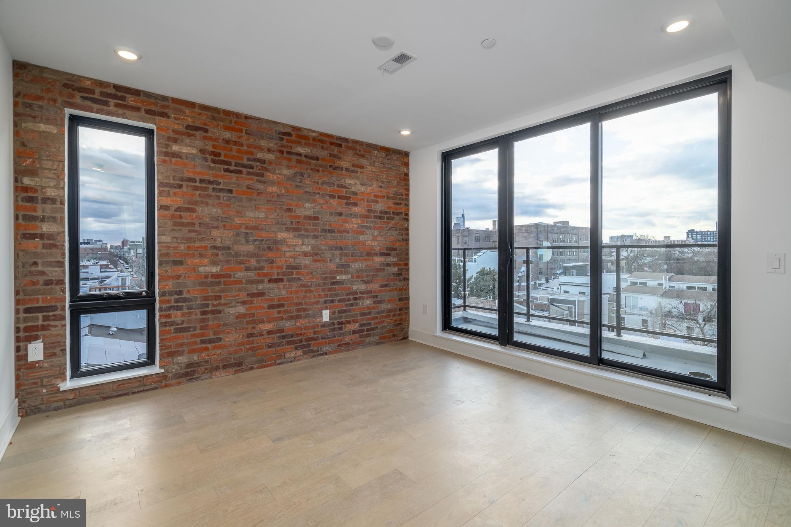
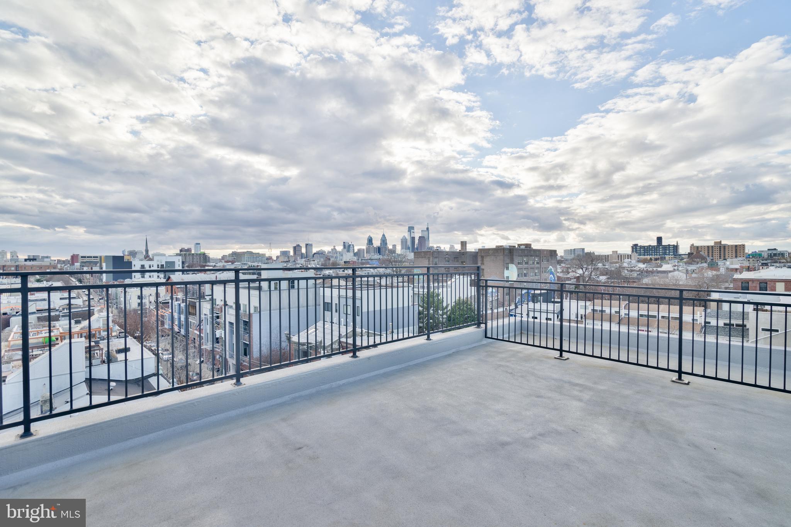
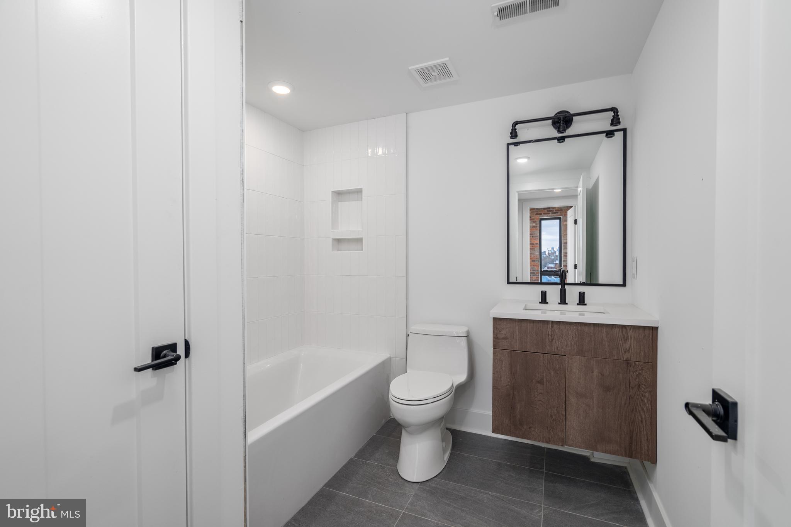
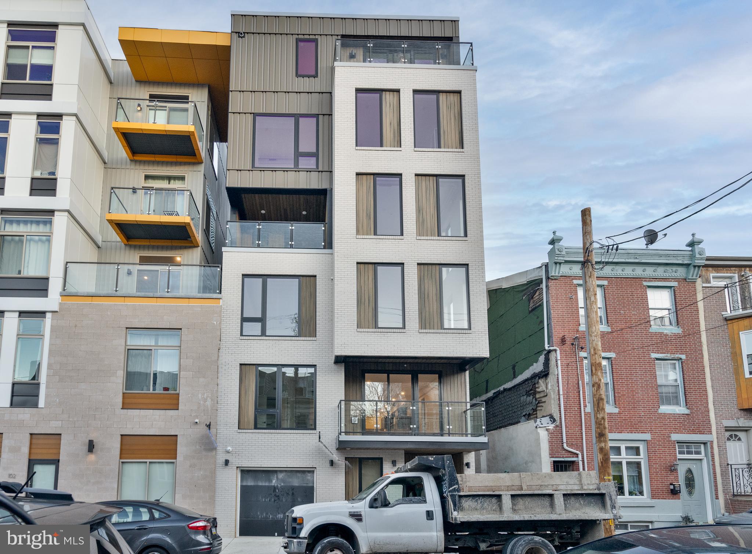
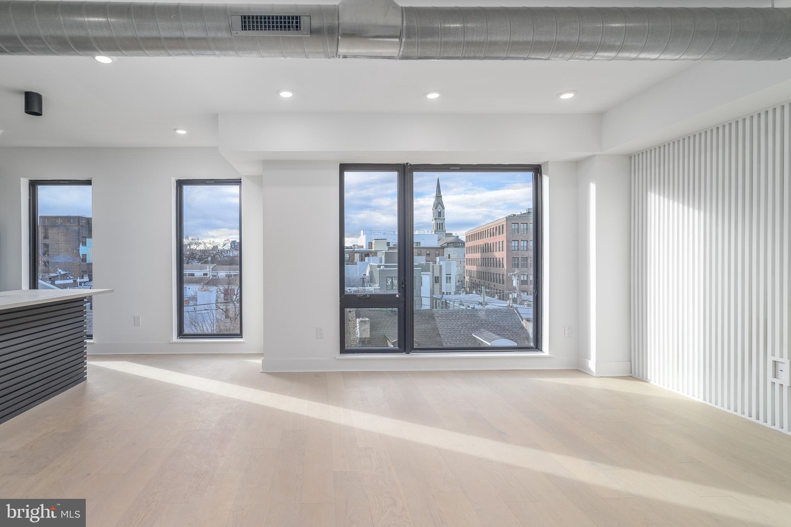
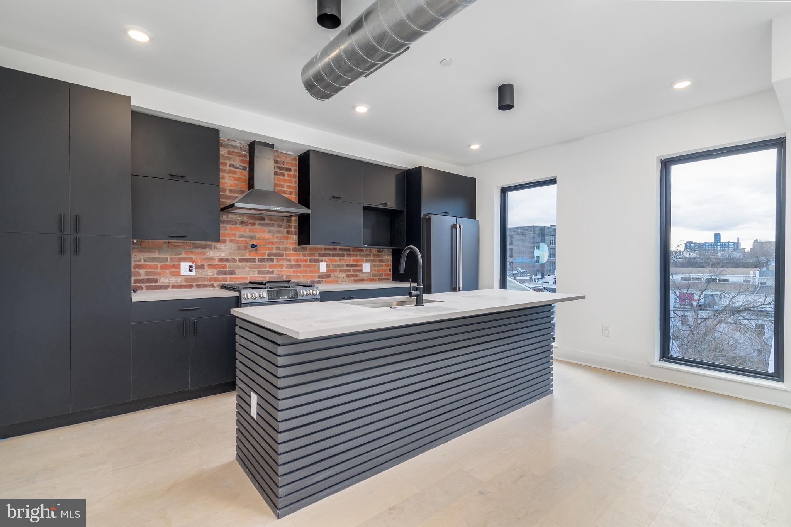
Introducing the Refinery - an exclusive luxury condo development, tucked away on an incredible block of Northern Liberties. Every residence in this 10-home building is uniquely designed and crafted to suit today's highest standards. This includes a private elevator, large outdoor spaces, parking, and incredible finishes. Inspired by Zatos development, designed by award-winning GNOME, and built by Zatos Construction- the Refinery boasts 10 sophisticated residential units, each thoughtfully crafted to provide a luxurious living experience with industrial chic finishes throughout. A collection of different floorplans including flats, penthouse residences, and Mezzanine style units with massive 20' tall ceilings. Most include private outdoor spaces, high-end appliance packages, exposed brick, steel, and more. Dedicated PARKING is also available for certain homes. Unit 2 is a spacious 2 bedroom, 2 bathroom flat with a private balcony off of the living room area. The Refinery is strategically situated amidst the vibrant city life. Enjoy the convenience of being mere steps away from the bustling 2nd Street as well as Fishtown and be amongst Philadelphia's finest dining and entertainment establishments. *Renderings and photos are for marketing purposes only and may not portray actual finishes. Taxes & square footage are the buyer's responsibility to verify. ***Financing is available without pre-sale requirement through Movement Mortgage. In addition, lender credit is being offered to cover Processing, Underwriting, and Appraisal at settlement***
2
beds

2
baths

1,427 Sq.Ft. LIVING AREA

Jim Onesti

Jim Onesti

Features & Amenities

Interior

  • total bedrooms2
  • Total bathrooms2
  • full bathrooms2
  • APPLIANCES Gas Water Heater

Area & Lot

  • Status Sold
  • Date Sold May 28, 2024
  • Living Area1,427 Sq.Ft.
  • MLS® IDPAPH2272102
  • TypeCondo
  • YEAR BUILT2023
  • NeighborhoodPhiladelphia
  • Architecture StylesUnit/Flat
  • School DistrictTHE SCHOOL DISTRICT OF PHILADELPHIA

Exterior

  • STORIES1
  • water SourcePublic
  • PoolNone
  • parkingOn Street
  • HEAT TYPENatural Gas, Forced Air
  • AIR CONDITIONINGCentral Air, Electric
  • sewerPublic Sewer
  • SubstructureOther
  • HOA AmenitiesNone

Financial

  • Sales Price$780,000
  • Zoning IRMX

Philadelphia

Explore

Work With Jim

Partner with a top-performing Real Estate Agent dedicated to achieving your real estate goals. Work with Jim and his experienced team for expert guidance and outstanding results.

Follow Me on Instagram