Leave a Message

Thank you for your message. I will be in touch with you shortly.

114 SANSOM STREET
114 SANSOM STREET
114 SANSOM STREET
114 SANSOM STREET
114 SANSOM STREET
114 SANSOM STREET
114 SANSOM STREET
114 SANSOM STREET
114 SANSOM STREET
114 SANSOM STREET
114 SANSOM STREET
114 SANSOM STREET
114 SANSOM STREET
114 SANSOM STREET
114 SANSOM STREET
114 SANSOM STREET
114 SANSOM STREET
114 SANSOM STREET
114 SANSOM STREET
114 SANSOM STREET
114 SANSOM STREET
114 SANSOM STREET
114 SANSOM STREET
114 SANSOM STREET
114 SANSOM STREET
114 SANSOM STREET
114 SANSOM STREET
114 SANSOM STREET
114 SANSOM STREET
114 SANSOM STREET
114 SANSOM STREET
114 SANSOM STREET
114 SANSOM STREET
114 SANSOM STREET
114 SANSOM STREET
114 SANSOM STREET
114 SANSOM STREET
114 SANSOM STREET
114 SANSOM STREET
114 SANSOM STREET
114 SANSOM STREET
114 SANSOM STREET
114 SANSOM STREET
114 SANSOM STREET
SEE ALL PHOTOS
114 SANSOM STREET
114 SANSOM STREET
114 SANSOM STREET
114 SANSOM STREET
114 SANSOM STREET
114 SANSOM STREET
114 SANSOM STREET
114 SANSOM STREET
114 SANSOM STREET
114 SANSOM STREET
114 SANSOM STREET
114 SANSOM STREET
114 SANSOM STREET
114 SANSOM STREET
114 SANSOM STREET
114 SANSOM STREET
114 SANSOM STREET
114 SANSOM STREET
114 SANSOM STREET
114 SANSOM STREET
114 SANSOM STREET
114 SANSOM STREET
114 SANSOM STREET
114 SANSOM STREET
114 SANSOM STREET
114 SANSOM STREET
114 SANSOM STREET
114 SANSOM STREET
114 SANSOM STREET
114 SANSOM STREET
114 SANSOM STREET
114 SANSOM STREET
114 SANSOM STREET
114 SANSOM STREET
114 SANSOM STREET
114 SANSOM STREET
114 SANSOM STREET
114 SANSOM STREET
114 SANSOM STREET
114 SANSOM STREET
114 SANSOM STREET
114 SANSOM STREET
114 SANSOM STREET
114 SANSOM STREET
Courtesy of KW Empower
Leased

114 SANSOM STREET

114 SANSOM STREET, PHILADELPHIA, PA 19106

$7,500/month
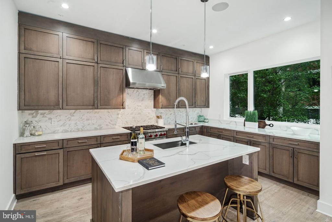
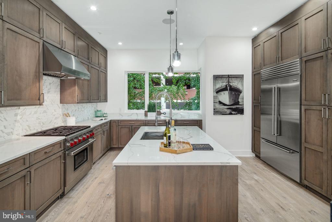
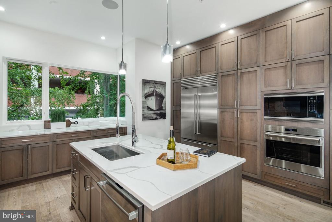
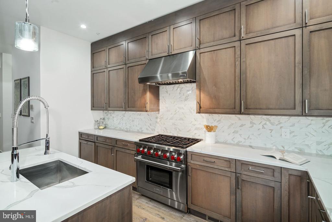
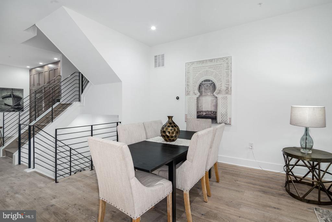
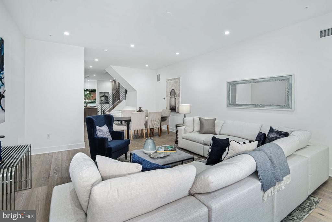
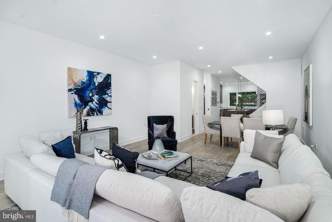
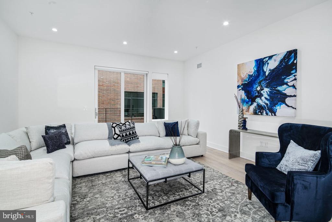
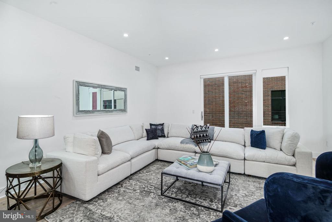
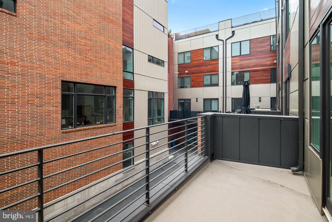
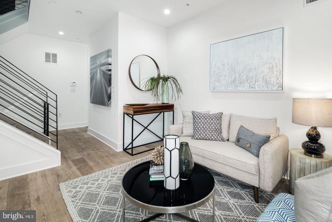
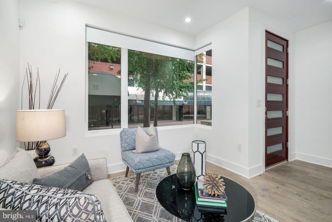
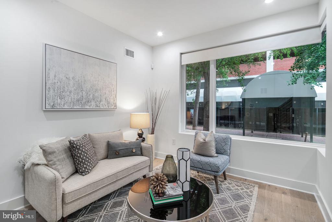
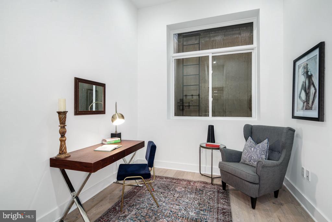
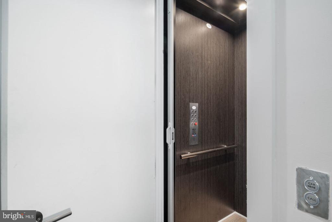
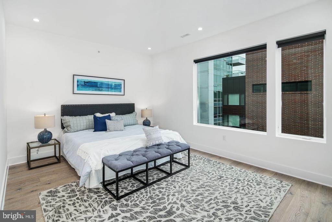
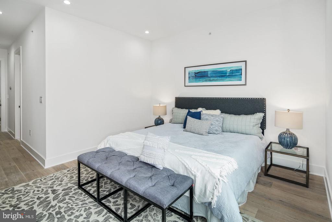
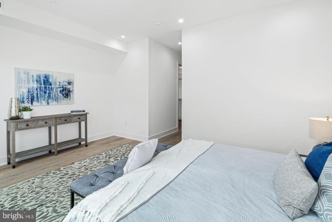
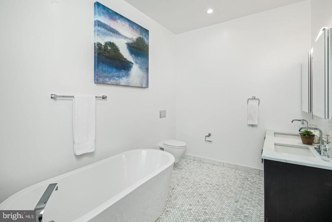
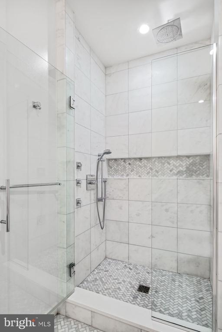
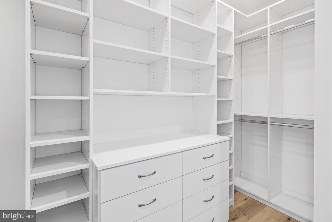
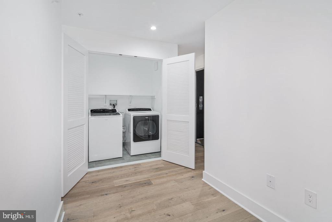
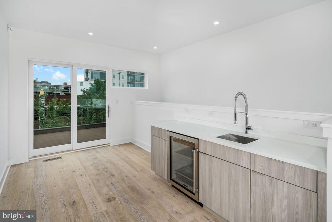
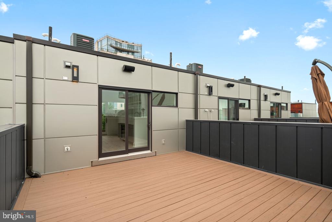
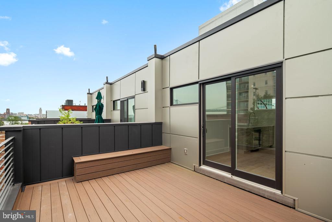
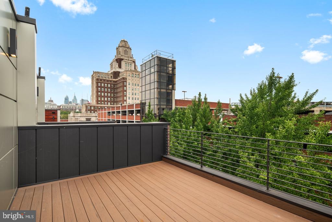
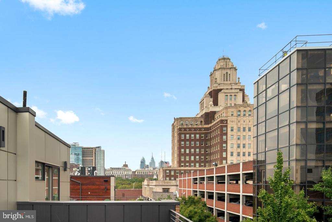
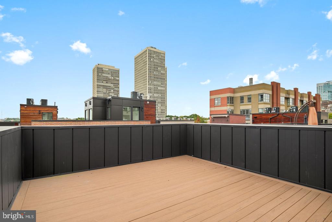
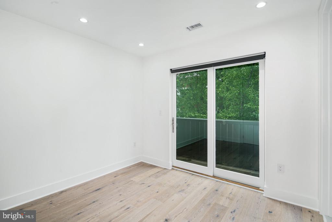
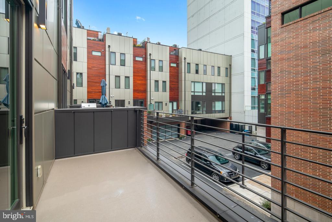
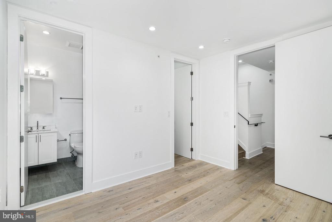
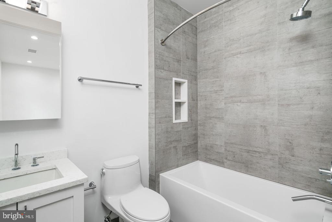
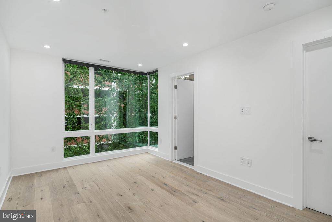
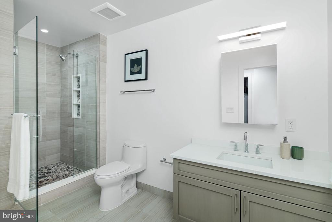
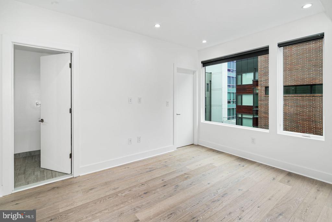
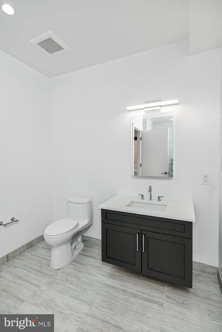
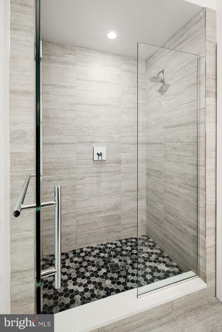
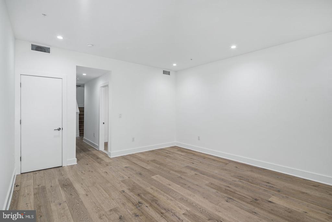
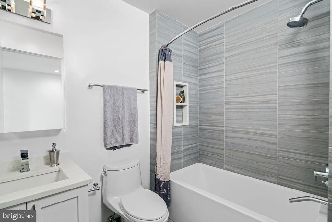
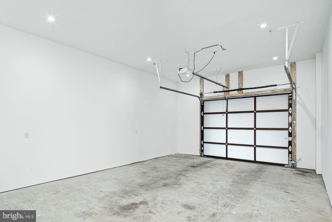
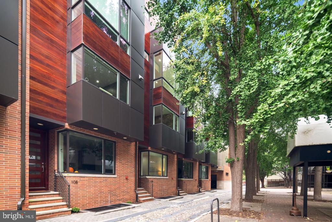
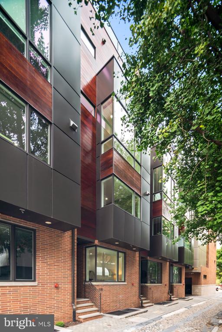
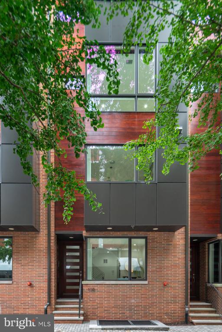
Gorgeous home in Society Hill with 5 bedrooms, 5 full bathrooms, 2 powder rooms, and 2 car garage parking! The perfect work from home situation with 2 additional office spaces and 3 living rooms. Several outstanding amenities included: Energy efficient dual HVAC systems, roof deck, Security alarm and Video intercom system, home automation system, 8' solid core interior doors, custom staircases, walk in closets, interior metal handrail system, Luxurious Marvin windows, toto toilets, and Grohe fixtures. The kitchen is one for the books with high end appliances and tons of cabinet and counter space as well as a huge island providing additional seating. Off the kitchen is the dining area that flows into the living area with access to one of the 4 outdoor areas throughout the home. Additional living space is found in the full finished basement and 2 offices/den areas can be found throughout the home really giving you options to make it your own! There are 5 graciously sized bedrooms with bathrooms including the master suite with a soaking tub, gorgeous tile shower, and double vanity - a true oasis. The huge roof deck provides a great area for entertaining or relaxing and gorgeous views of the Ben Franklin Bridge, Delaware River, and Center City Skyline. Photos are of a neighboring home in the development. Generally, first month and one month security deposit due at, or prior to, lease signing. Other terms may be required by Landlord. $40 application fee per applicant. Pets are conditional on owner's approval and may require an additional fee and/or monthly pet rent, if accepted. (Monthly fee ranging per pet $25-$75). Tenants responsible for: electricity, gas, cable/internet, and water. Landlord Requirements: Applicants to make 3x the monthly rent in verifiable net income, credit history to be considered (i.e. no active collections), no evictions within the past 4 years, and must have a verifiable rental history with on-time rental payments. Exceptions to this criteria may exist under the law and will be considered.

5
beds

7
baths

4,500 Sq.Ft. LIVING AREA

1,083 Sq.Ft. lot

Jim Onesti

Jim Onesti

Features & Amenities

Interior

  • total bedrooms5
  • Total bathrooms7
  • full bathrooms5
  • half bathrooms2

Area & Lot

  • Status Leased
  • Date Leased February 18, 2025
  • Living Area4,500 Sq.Ft.
  • Lot Area1,083 Sq.Ft.
  • MLS® IDPAPH2426850
  • TypeResidential
  • YEAR BUILT2018
  • NeighborhoodPhiladelphia
  • Architecture StylesStraight Thru

Exterior

  • STORIES4
  • Garage Space2.0
  • water SourcePublic
  • parkingAttached Garage
  • HEAT TYPEForced Air
  • AIR CONDITIONINGCentral A/C
  • sewerPublic Sewer
  • SubstructureOther
  • Disability FeaturesNone

Financial

  • Lease Price$7,500/mo
  • Zoning CMX3

Philadelphia

Explore

Work With Jim

Partner with a top-performing Real Estate Agent dedicated to achieving your real estate goals. Work with Jim and his experienced team for expert guidance and outstanding results.

Follow Me on Instagram