Leave a Message

Thank you for your message. I will be in touch with you shortly.

117 N LAMBERT STREET
SEE ALL PHOTOS
117 N LAMBERT STREET
Courtesy of KW Empower
Sold

117 N LAMBERT STREET

117 N LAMBERT STREET, PHILADELPHIA, PA 19103

$955,000
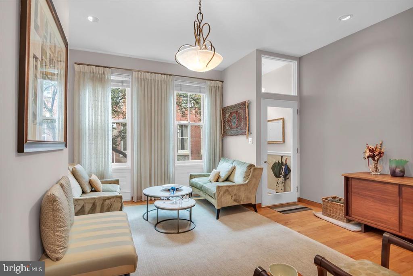
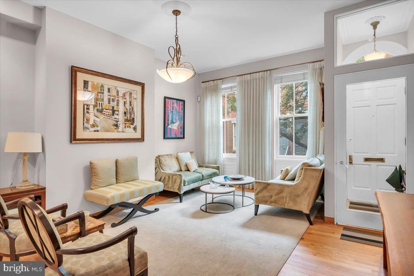
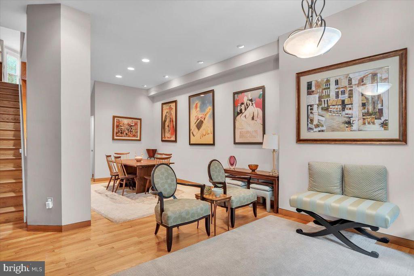
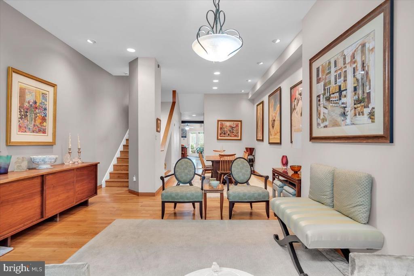
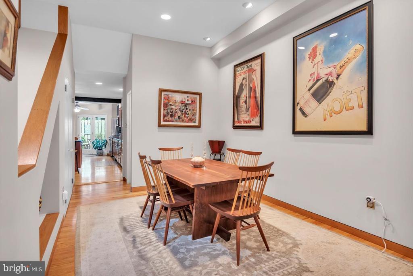
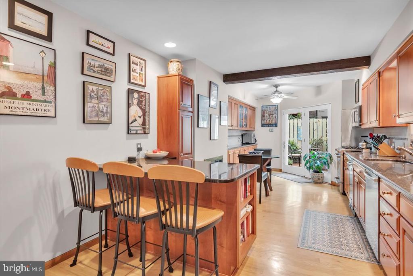
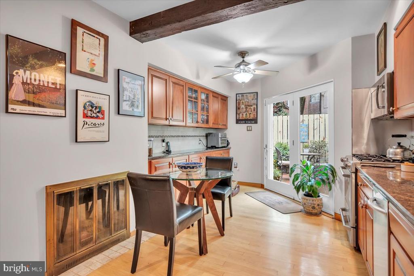
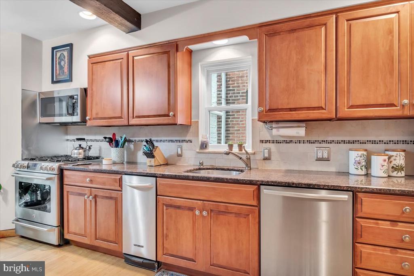
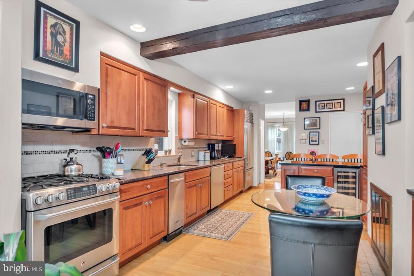
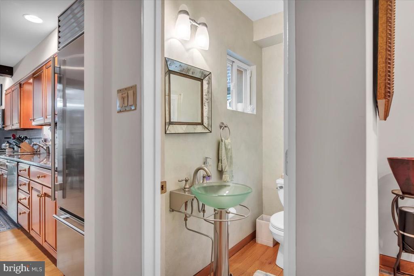
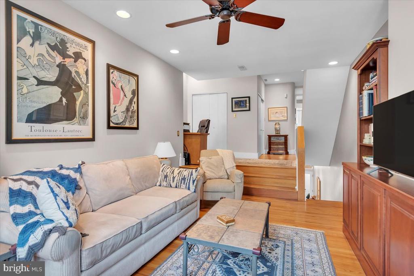
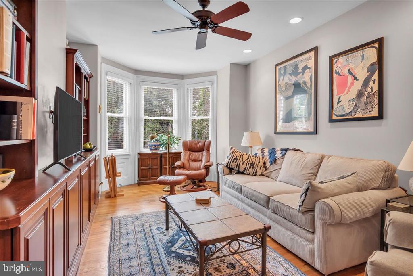
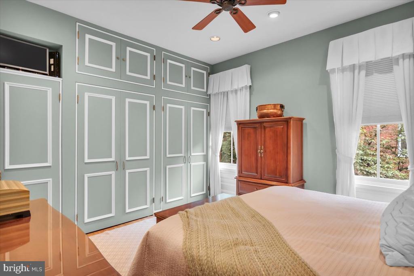
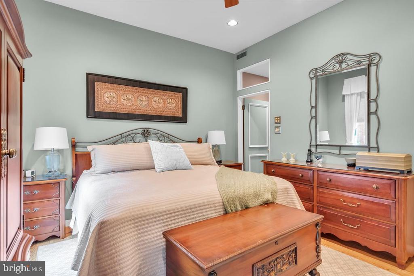
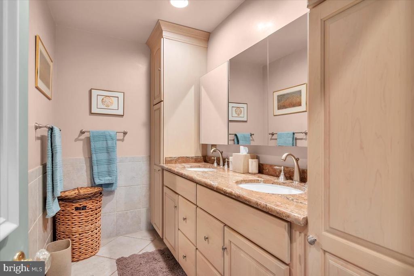
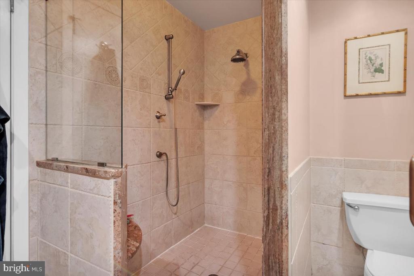
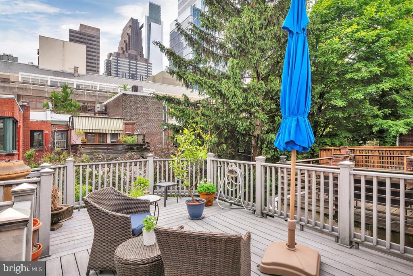
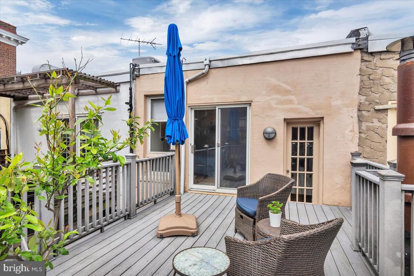
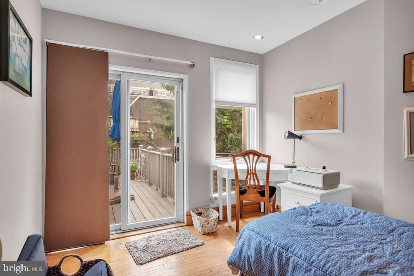
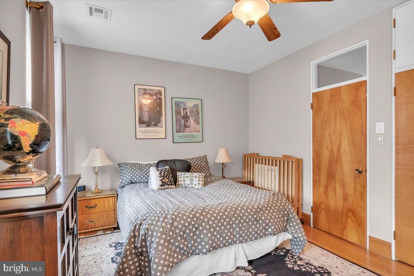
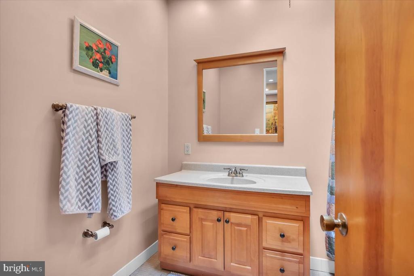
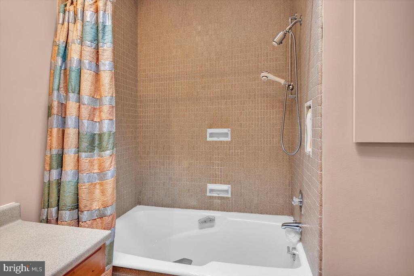
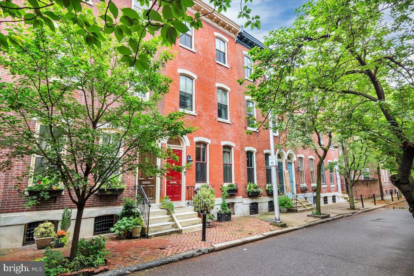
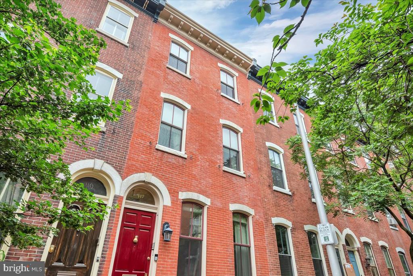
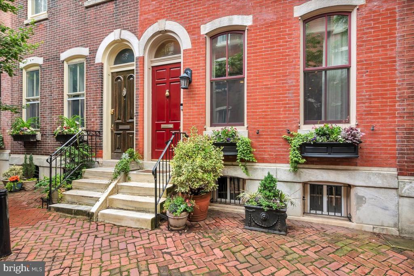
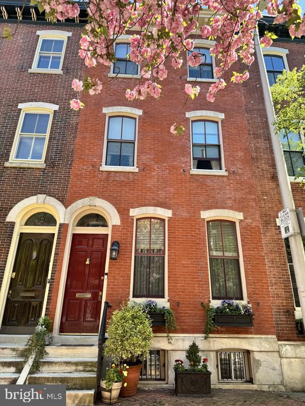
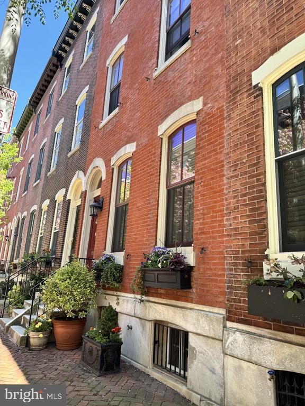
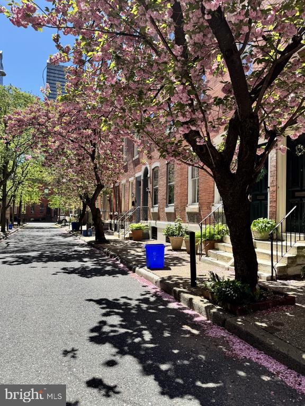
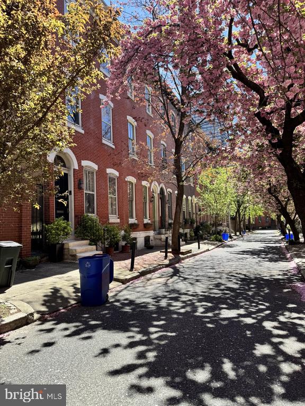
This stunning 3 bedroom, 2.5 bathroom multi-level Brownstone is nestled on a charming, quiet tree lined residential street in the heart of Logan Square where pride of ownership is truly evident. Located in the Greenfield School Catchment and featuring expansive living spaces, high ceilings, hardwood floors, exquisite light throughout, these are just some of the features that make this home stand out. The main level offers a seamless flow between the living and dining areas, merging effortlessly with the kitchen. Granite countertops complemented by a classic tile backsplash adorn the kitchen, accompanied by ample cabinet space. Adjacent to the kitchen, double doors lead to a private sun-soaked patio, perfect for al fresco dining or quiet relaxation. A convenient powder room completes this level. The second level is where you will find a den area - great for an office, playroom - endless possibilities! The primary bedroom is equipped with built-ins and access to a full luxurious bathroom with a stall shower and double vanity and tons of storage. The third floor features two additional graciously sized bedrooms, where the hardwood flooring continues. On this level is also where you have access to the large upper deck! This amazing location provides simple city living -- just blocks from shopping, LOVE Park, museums, many restaurants, and all that Center City has to offer. Also convenient to Rittenhouse, the Center City business district, universities, and local hospitals. Additionally, the added convenience of public transportation system with 30 Street Station only minutes away providing direct connection to the suburbs, and the Acela high-speed train with service to Washington, New York, and Boston. Taxes and square footage is the responsibility of the buyer to have verified.

3
beds

3
baths

2,016 Sq.Ft. LIVING AREA

1,152 Sq.Ft. lot

Jim Onesti

Jim Onesti

Features & Amenities

Interior

  • total bedrooms3
  • Total bathrooms3
  • full bathrooms2
  • half bathroom1

Area & Lot

  • Status Sold
  • Date Sold July 29, 2024
  • Living Area2,016 Sq.Ft.
  • Lot Area1,152 Sq.Ft.
  • MLS® IDPAPH2356082
  • TypeResidential
  • YEAR BUILT1879
  • NeighborhoodPhiladelphia
  • Architecture StylesStraight Thru

Exterior

  • STORIES3
  • water SourcePublic
  • parkingNone
  • HEAT TYPEForced Air
  • AIR CONDITIONINGCentral A/C
  • sewerPublic Sewer
  • SubstructureOther
  • Disability FeaturesNone

Financial

  • Sales Price$955,000
  • Real Estate Tax $11,839/yr
  • Zoning RSA5

Philadelphia

Explore

Work With Jim

Partner with a top-performing Real Estate Agent dedicated to achieving your real estate goals. Work with Jim and his experienced team for expert guidance and outstanding results.

Follow Me on Instagram