1335 S WOODSTOCK STREET
SEE ALL PHOTOS
1335 S WOODSTOCK STREET
For Sale

1335 S WOODSTOCK STREET

1335 S WOODSTOCK STREET, PHILADELPHIA, PA 19146

$550,000
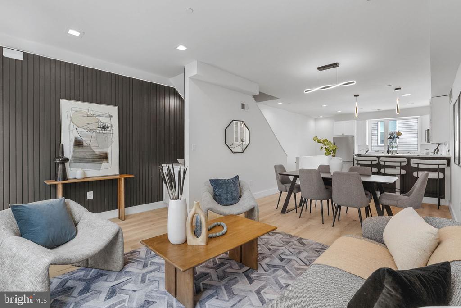
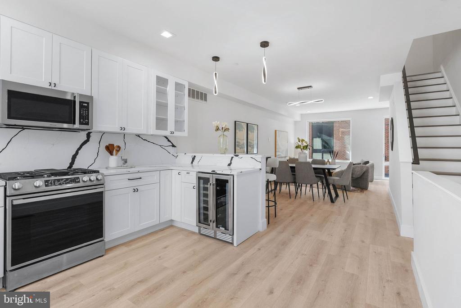
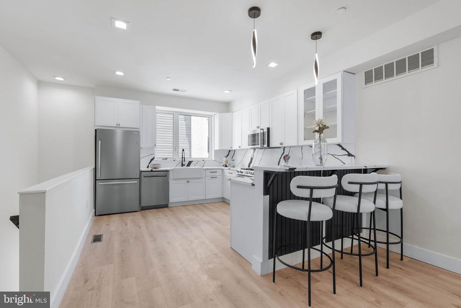
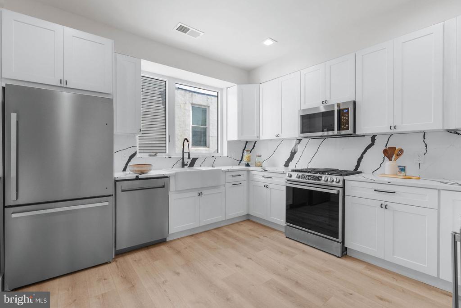
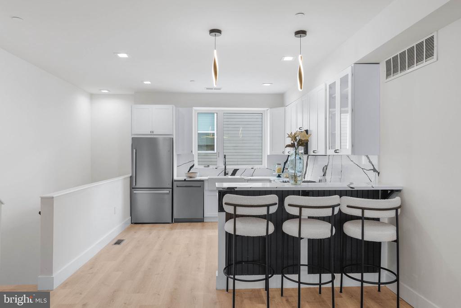
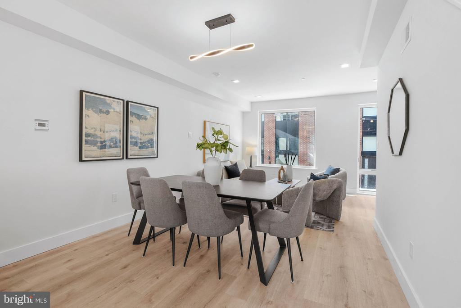
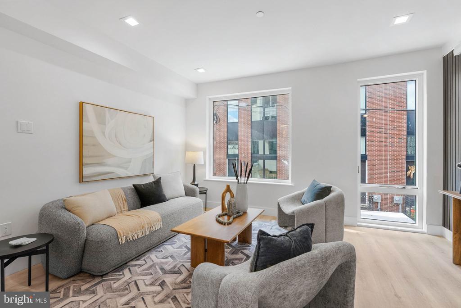
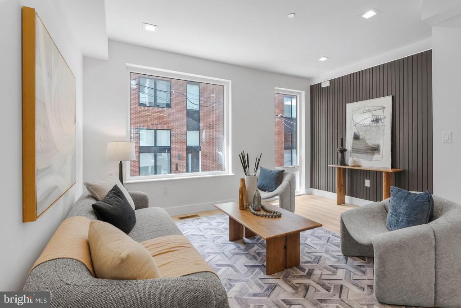
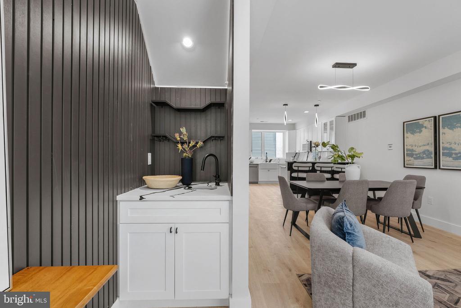
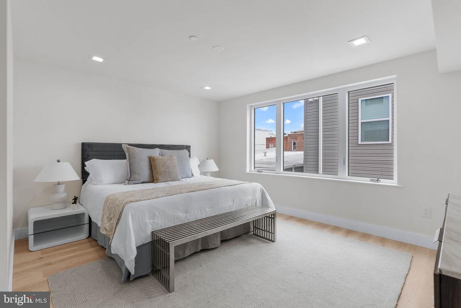
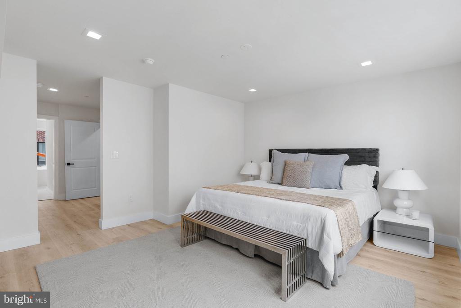
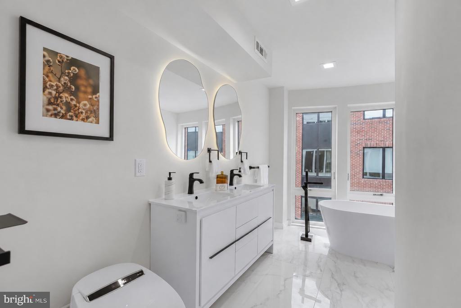
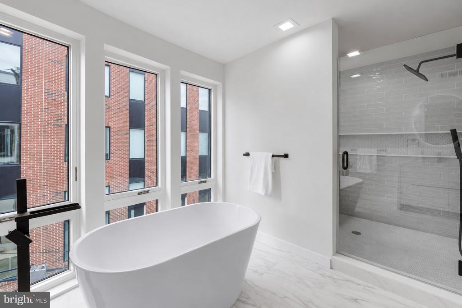
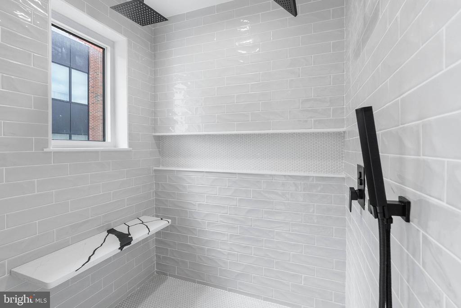
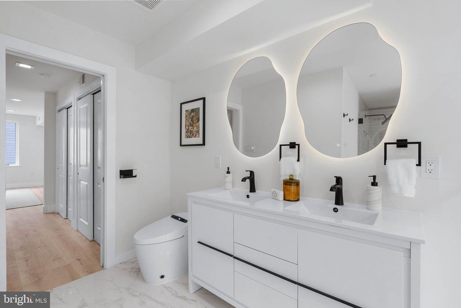
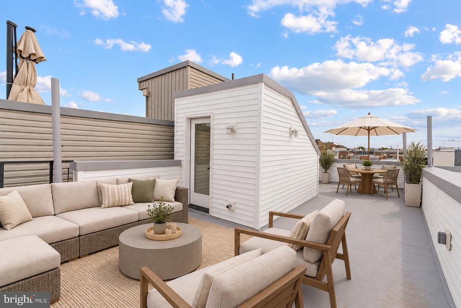
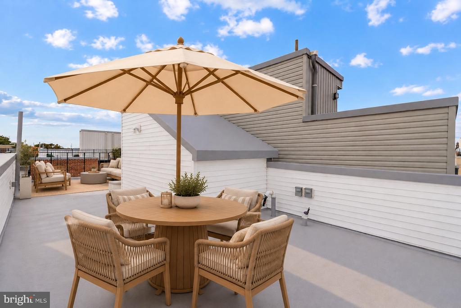
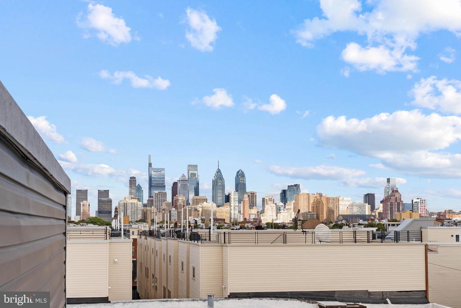
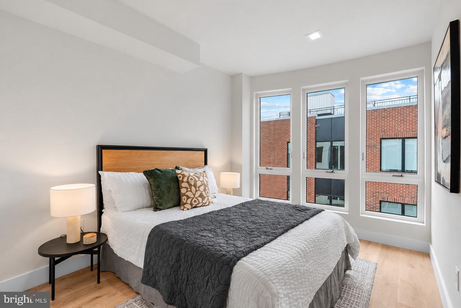
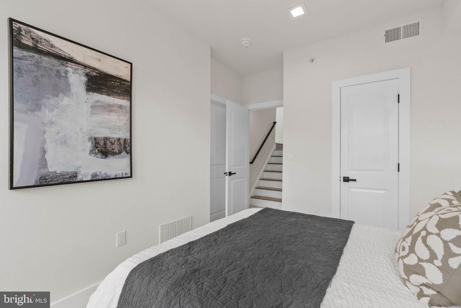
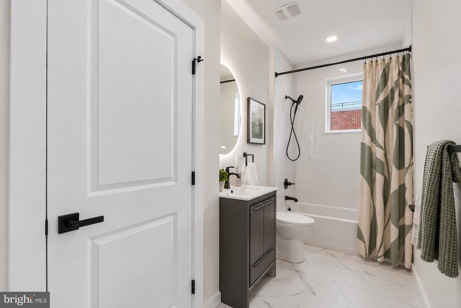
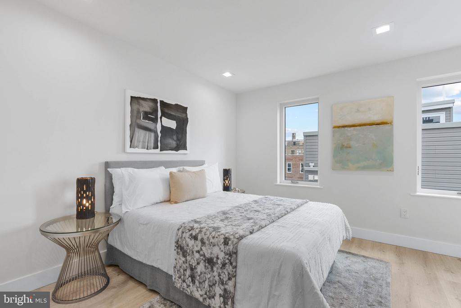
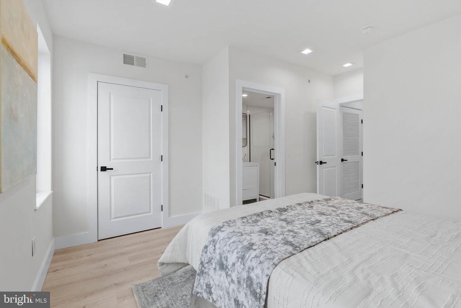
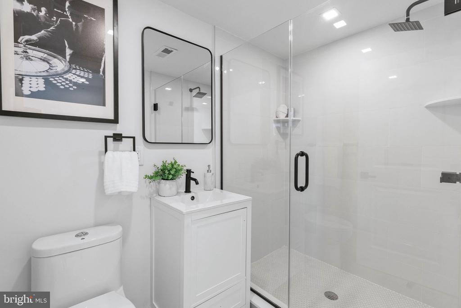
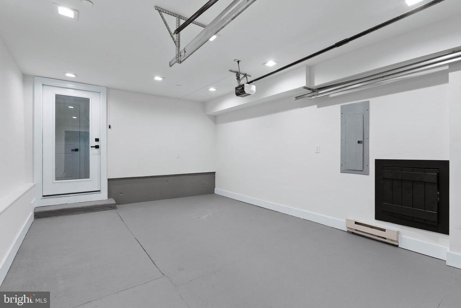
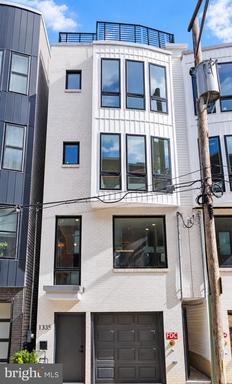
Welcome to this beautiful home in Point Breeze, offering a modern layout, private garage parking, and an impressive collection of indoor and outdoor living spaces. Featuring 3 bedrooms, 3.5 bathrooms, a finished basement, private rear yard, and a rooftop deck with panoramic city views, this home is designed for comfortable city living and entertaining. The first level provides direct access to the garage, a convenient powder room, a versatile den, and the fenced rear yard. Upstairs, the sun filled living and dining area flows into a contemporary kitchen appointed with soft-close cabinetry, sleek countertops, a stylish backsplash, and a stainless steel appliance package. The upper levels feature graciously sized bedrooms, including a beautiful primary suite with a generous closet and spa-inspired bathroom with double vanity, along with additional bedrooms offering private ensuite baths. Continue to the rooftop deck to enjoy sweeping views of the Philadelphia skyline, with existing water and electric lines adding convenience for outdoor entertaining. The finished basement provides additional flexible space for a den, storage, or other everyday needs. Additional highlights include energy-efficient windows, hardwood flooring, modern finishes, and smart home features. Ideally situated near Broad Street, public transportation, Target, Sprouts, and a variety of neighborhood restaurants, bars, and coffee shops, with easy access to the dining and shopping destinations of Passyunk Square and Rittenhouse Square, as well as I-95 and I-76. Taxes and square footage is the responsibility of the buyer to verify independently. Listing contains AI enhanced Photos

11/14/2026 11:00AM - 12:30PM EST

3
beds

4
baths

2,300 Sq.Ft. LIVING AREA

871.2 Sq.Ft. lot

Jim Onesti

Jim Onesti

Features & Amenities

Interior

  • total bedrooms3
  • Total bathrooms4
  • full bathrooms3
  • half bathroom1

Area & Lot

  • Status For Sale
  • OPEN HOUSE

    11/14/2026 11:00AM - 12:30PM EST

  • Living Area2,300 Sq.Ft.
  • Total Area2,300 Sq.Ft.
  • Lot Area871.2 Sq.Ft.
  • MLS® IDPAPH2680512
  • TypeTownhouse
  • YEAR BUILT2026
  • NeighborhoodPhiladelphia
  • Architecture StylesStraight Thru
  • School DistrictTHE SCHOOL DISTRICT OF PHILADELPHIA

Exterior

  • STORIES4
  • Garage Space1.0
  • water SourcePublic
  • PoolNo Pool
  • parkingAttached Garage
  • HEAT TYPEForced Air
  • AIR CONDITIONINGCentral A/C
  • sewerPublic Sewer
  • SubstructureOther
  • Disability FeaturesNone

Financial

  • Sales Price$550,000
  • Real Estate Tax $9,531/yr
  • Zoning RSA5
image

Schedule a Showing

I would love to show you abeautiful property. Please select your preferred date and time below. I will be in touch shortly to confirm your appointment.

Schedule a Showing

We would love to show you our beautiful property. Please select your preferred date and time below. An agent will be in touch shortly to confirm your appointment.

Thank you for your interest in 1335 S WOODSTOCK STREET, PHILADELPHIA, PA 19146. We are reviewing your request and will be in touch shortly!

Mortgage Calculator

Estimate your monthly mortgage payment, including the principal and interest, property taxes, and HOA. Adjust the values to generate a more accurate rate.

All estimates are provided for informational purposes only. Actual amounts may vary.
$0,000 Your Payment 20 15 65
$0,000 Your Payment

Philadelphia

Explore

Work With Jim

Partner with a top-performing Real Estate Agent dedicated to achieving your real estate goals. Work with Jim and his experienced team for expert guidance and outstanding results.

Follow Me on Instagram