Leave a Message

Thank you for your message. I will be in touch with you shortly.

1540 FRANKFORD AVENUE 2B
SEE ALL PHOTOS
1540 FRANKFORD AVENUE 2B
Sold

1540 FRANKFORD AVENUE 2B

1540 FRANKFORD AVENUE 2B, PHILADELPHIA, PA 19125

$454,750
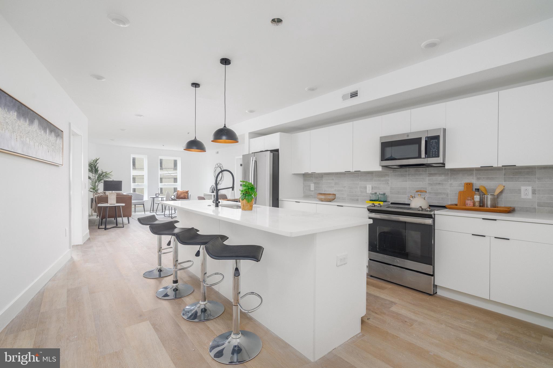
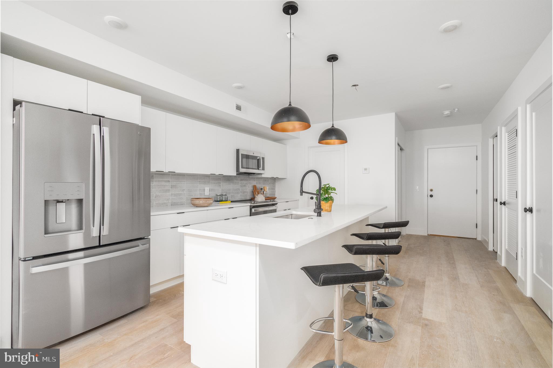
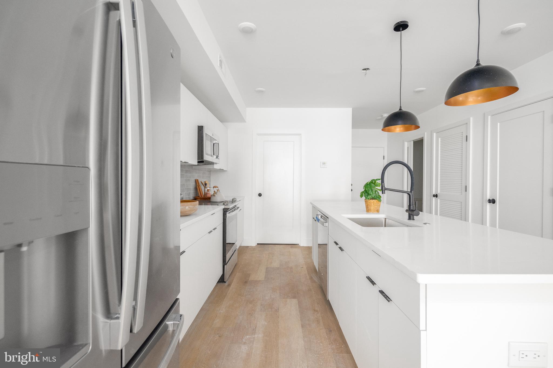
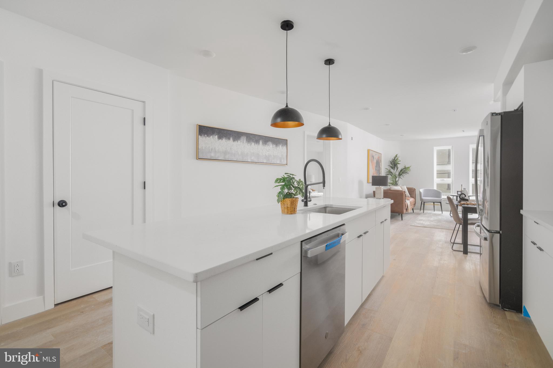
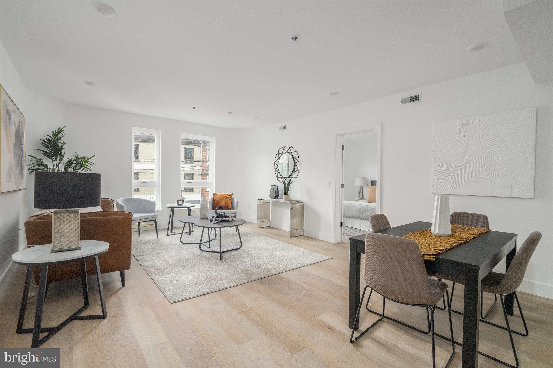
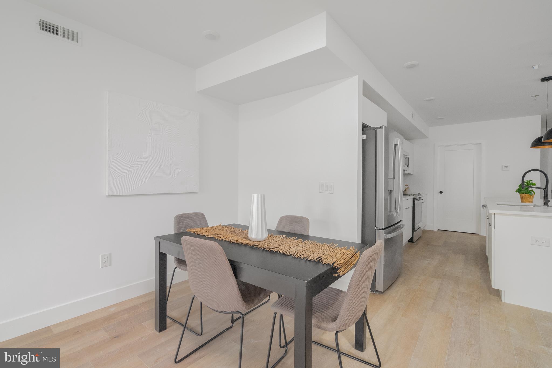
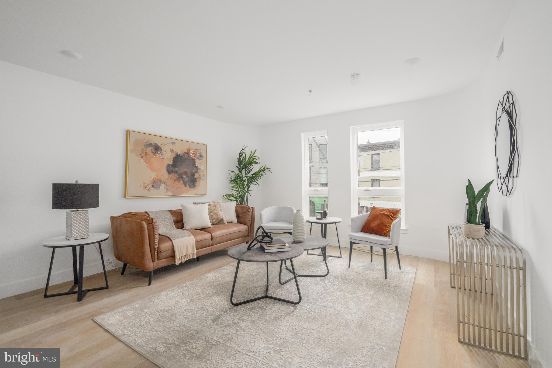
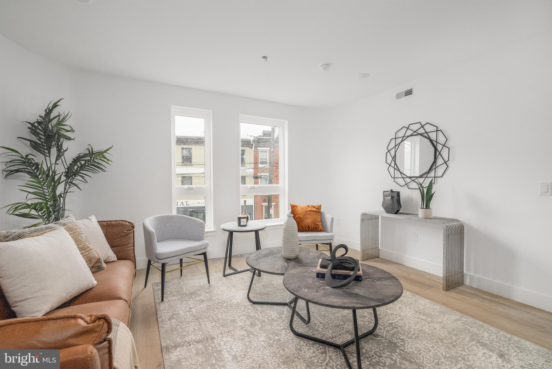
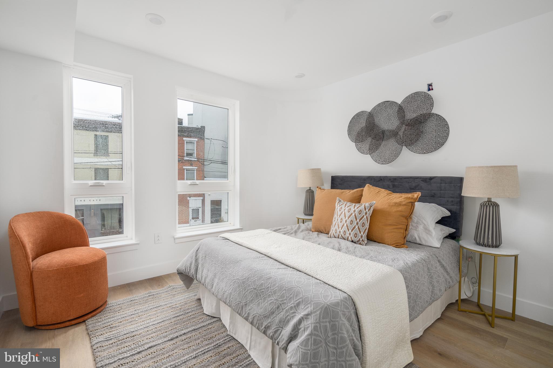
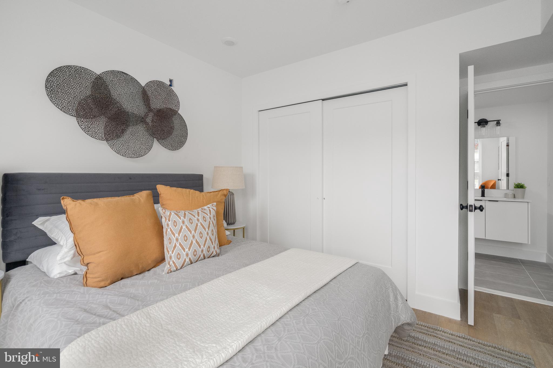
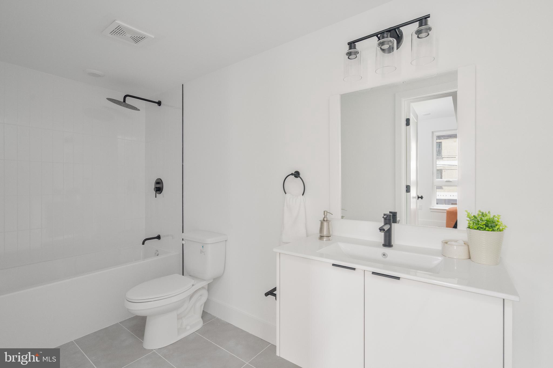
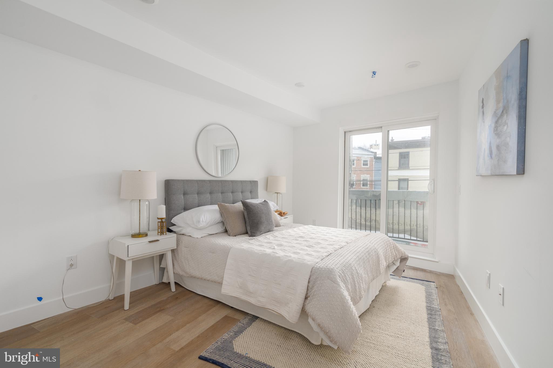
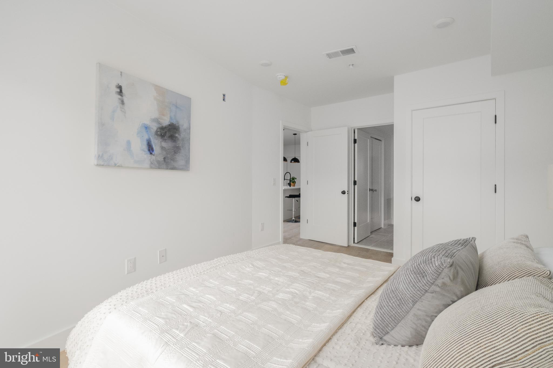
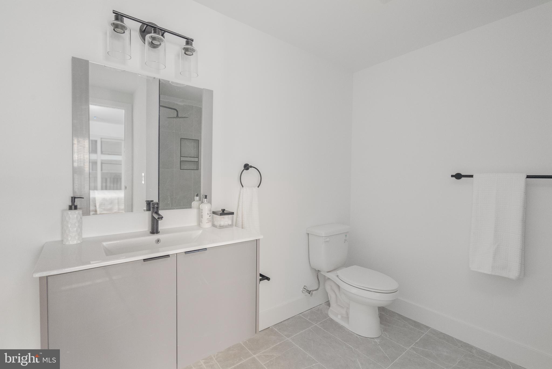
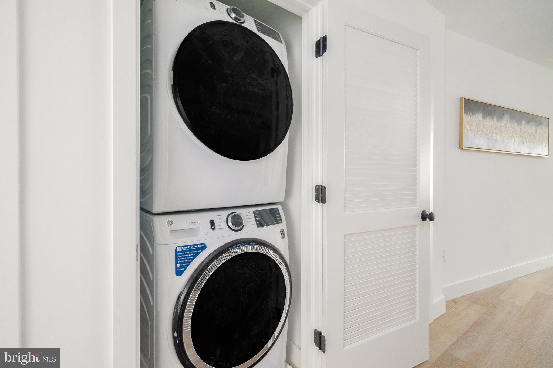
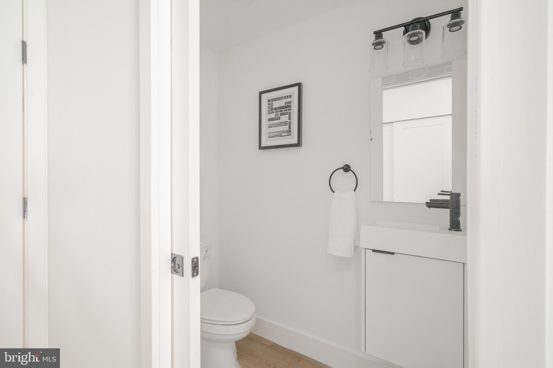
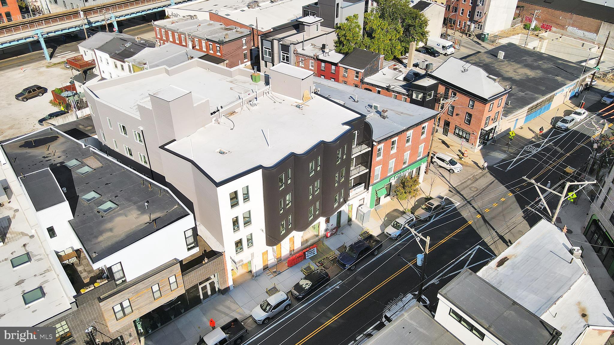
**4.99% interest rate! **Special interest rate from preferred local lender is part of a 2-1 buy down that the seller will pay for! The rates change daily, check with listing agent to confirm up to the minute rate.** Location! Location! Location! Fifteen38 Flats is the newest luxury boutique condo building in the heart of Fishtown, next door to some of Philly's top restaurants, bars, and amenities. This expertly designed condo development features 12 residences offering 4 unique layouts, all with 2 bedrooms and 2.5 bathrooms. Unit #2B is a large home spanning 1,200 sqft over one floor. The kitchen will include custom white cabinetry, quartz countertops, stainless steel appliances, and a center island that opens to the bright, airy living room. Each bathroom will be tastefully designed with curated tiles, vanities, and black fixtures. The building itself will be incredibly attractive as it has a private, secure entry off Frankford Avenue. The ELEVATOR will take you up to each floor as well as the massive common rooftop deck with a dramatic Center City Skyline view and a large dog run for your four-legged companion. The building is framed, walkable, and ready for tours. Deliveries are expected in Q1 2024. *Photos/renderings are for marketing purposes only and my not portray actual finishes. Photos include multiple units. Taxes are TBD (estimated $1,000/year) & square footage are the buyer's responsibility to verify.

2
beds

3
baths

1,200 Sq.Ft. LIVING AREA

Jim Onesti

Jim Onesti

Features & Amenities

Interior

  • total bedrooms2
  • Total bathrooms3
  • full bathrooms2
  • half bathroom1
  • APPLIANCES Gas Water Heater

Area & Lot

  • Status Sold
  • Date Sold May 31, 2024
  • Living Area1,200 Sq.Ft.
  • Total Area1,200 Sq.Ft.
  • MLS® IDPAPH2319980
  • TypeCo-Op
  • YEAR BUILT2024
  • NeighborhoodPhiladelphia
  • Architecture StylesUnit/Flat
  • School DistrictTHE SCHOOL DISTRICT OF PHILADELPHIA

Exterior

  • STORIES1
  • water SourcePublic
  • PoolNone
  • parkingNone
  • HEAT TYPENatural Gas, Forced Air
  • AIR CONDITIONINGCentral Air, Electric
  • sewerPublic Sewer
  • SubstructureOther
  • HOA AmenitiesNone

Financial

  • Sales Price$454,750
  • Real Estate Tax $27,400/yr
  • Zoning CMX2

Philadelphia

Explore

Work With Jim

Partner with a top-performing Real Estate Agent dedicated to achieving your real estate goals. Work with Jim and his experienced team for expert guidance and outstanding results.

Follow Me on Instagram