Leave a Message

Thank you for your message. I will be in touch with you shortly.

1623 CHRISTIAN STREET 4
SEE ALL PHOTOS
1623 CHRISTIAN STREET 4
Courtesy of KW Empower
Sold

1623 CHRISTIAN STREET 4

1623 CHRISTIAN STREET 4, PHILADELPHIA, PA 19146

$550,000
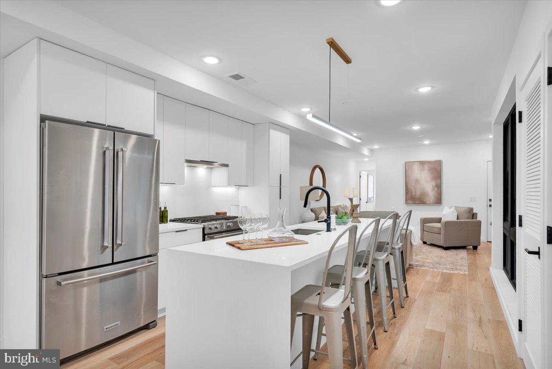
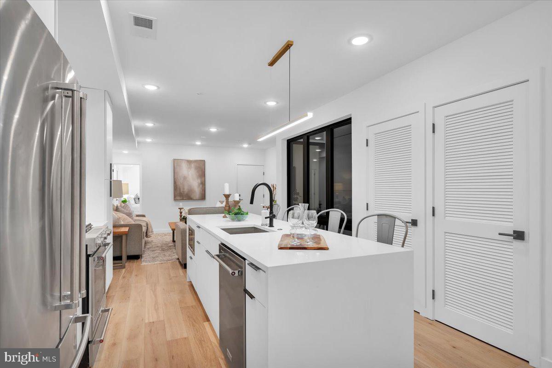
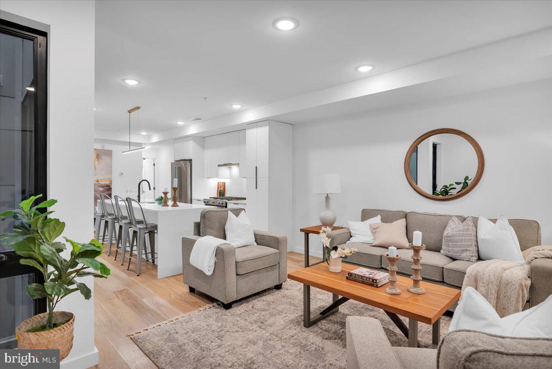
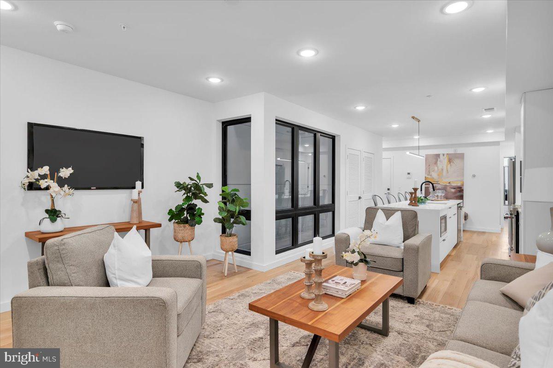
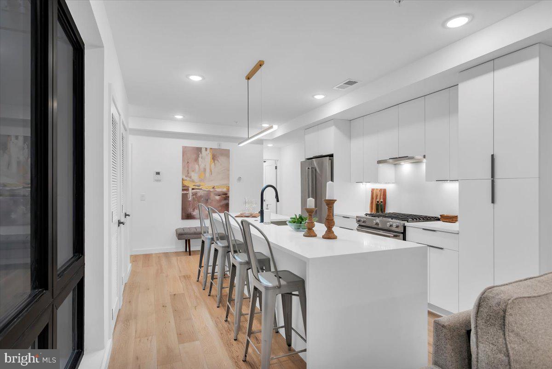
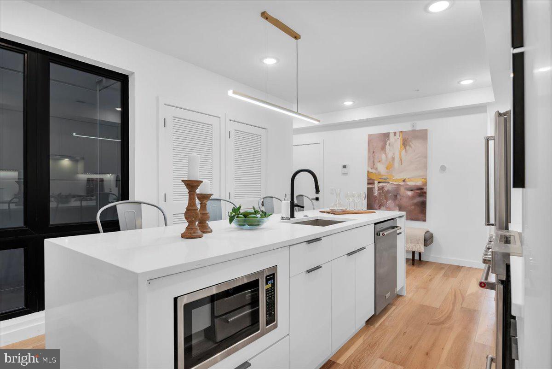
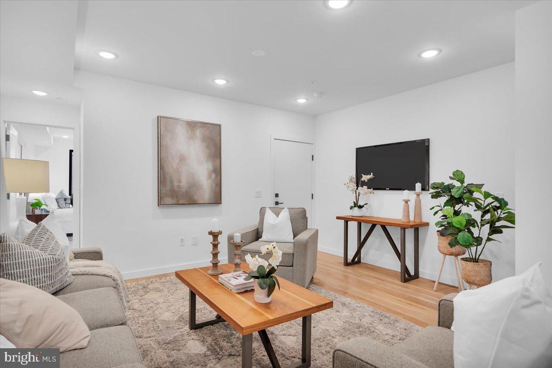
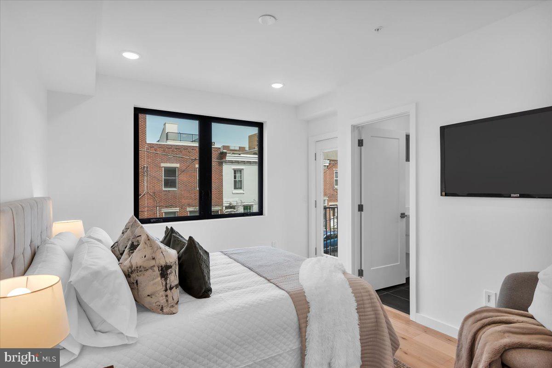
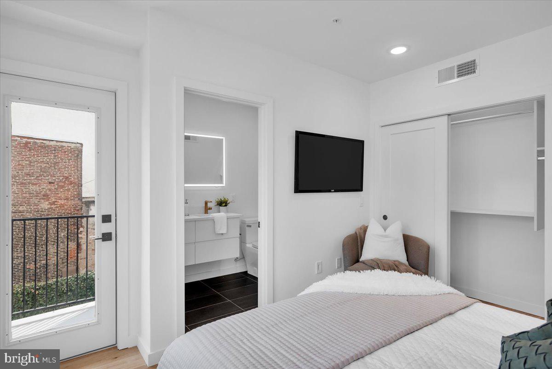
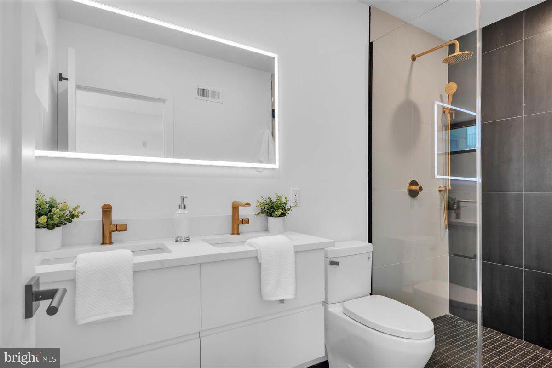
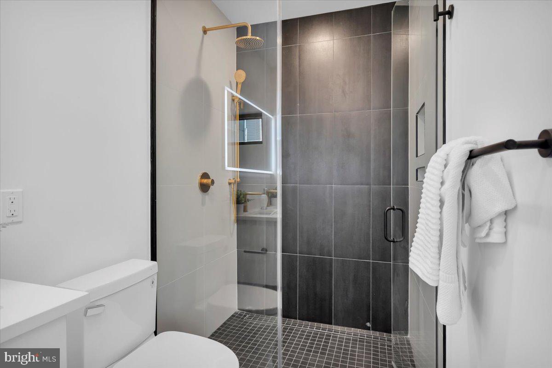
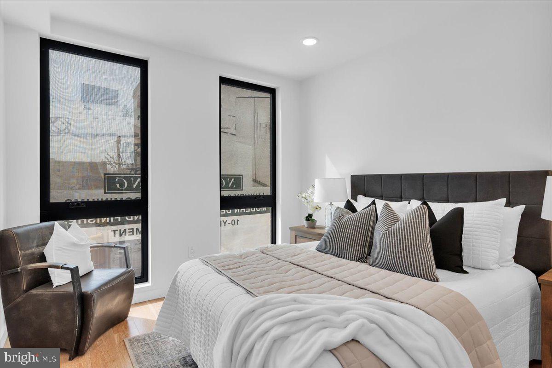
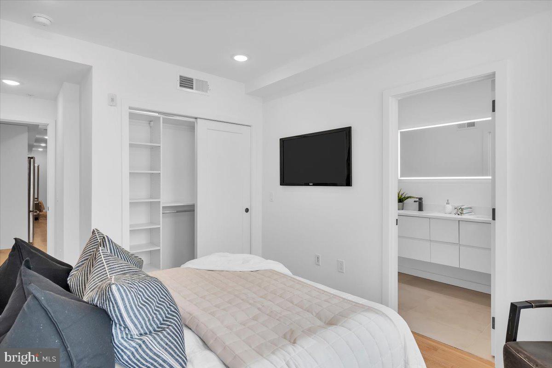
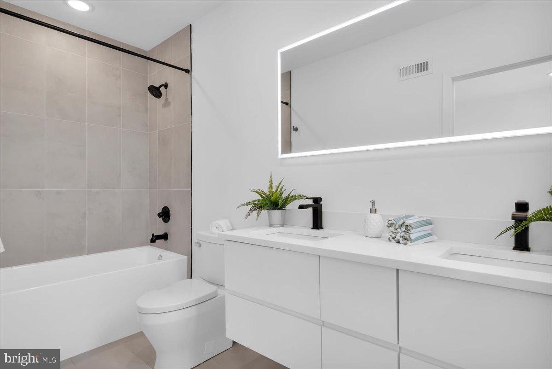
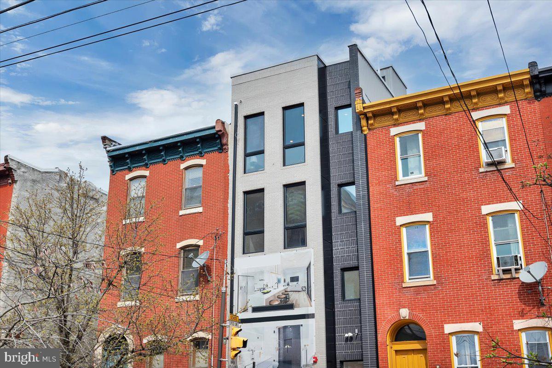
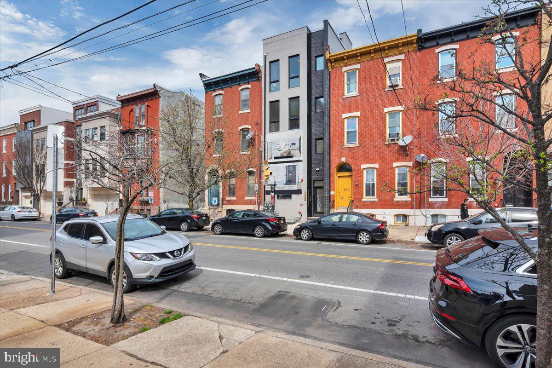
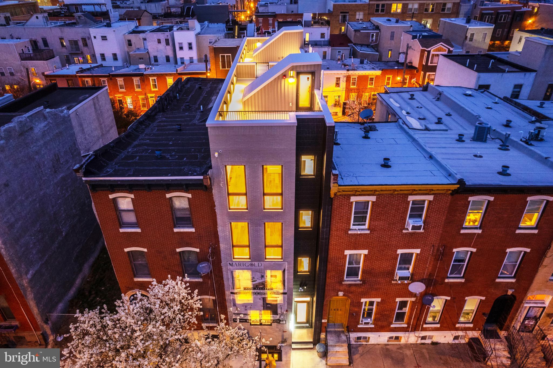
Introducing Marigold... A stunning five-unit boutique condominium in the heart of Graduate Hospital. Unit 4 is a gorgeous 2 bed, 2 bath flat boasting 1,200 square feet. Upon entering the unit, you are flooded with natural light in the kitchen and living space. The kitchen features full-face white matte cabinetry and white quartz countertops, with a large island and waterfall feature on both sides. The kitchen is also finished with sleek matte black hardware and a premium Kitchen Aid stainless steel appliance package. The living room is the perfect place for entertaining and features a unique window well that provides additional natural light in the space. Unit 3 features wide plank white oak flooring throughout the entire home. The primary bedroom features a large closet with built-ins and an en-suite bathroom with an oversized shower, and gorgeous finishes. There is a private balcony, which is great for a morning cup of coffee. The second bedroom is located across the unit and also features a closet with built-ins and an en-suite bath with a large 30" deep tub. Unit 4 will have access to a shared roof deck with breathtaking skyline views. It is the buyer's responsibility to verify square footage. taxes, and association fees. **Seller to pay for 1 year of parking at a secure garage nearby with an acceptable offer.

2
beds

2
baths

1,126 Sq.Ft. LIVING AREA

Jim Onesti

Jim Onesti

Features & Amenities

Interior

  • total bedrooms2
  • Total bathrooms2
  • full bathrooms2
  • APPLIANCES Gas Water Heater

Area & Lot

  • Status Sold
  • Date Sold August 23, 2024
  • Living Area1,126 Sq.Ft.
  • MLS® IDPAPH2343924
  • TypeCondo
  • YEAR BUILT2024
  • NeighborhoodPhiladelphia
  • Architecture StylesUnit/Flat
  • School DistrictTHE SCHOOL DISTRICT OF PHILADELPHIA

Exterior

  • STORIES1
  • water SourcePublic
  • PoolNone
  • HEAT TYPENatural Gas, Forced Air
  • AIR CONDITIONINGCentral Air, Electric
  • sewerPublic Sewer
  • HOA AmenitiesOther

Financial

  • Sales Price$550,000
  • Real Estate Tax $8,628/yr
  • Zoning RM1

Philadelphia

Explore

Work With Jim

Partner with a top-performing Real Estate Agent dedicated to achieving your real estate goals. Work with Jim and his experienced team for expert guidance and outstanding results.

Follow Me on Instagram