Leave a Message

Thank you for your message. I will be in touch with you shortly.

1741 S 23RD STREET
1741 S 23RD STREET
1741 S 23RD STREET
1741 S 23RD STREET
1741 S 23RD STREET
1741 S 23RD STREET
1741 S 23RD STREET
1741 S 23RD STREET
1741 S 23RD STREET
1741 S 23RD STREET
1741 S 23RD STREET
1741 S 23RD STREET
1741 S 23RD STREET
1741 S 23RD STREET
1741 S 23RD STREET
1741 S 23RD STREET
1741 S 23RD STREET
1741 S 23RD STREET
1741 S 23RD STREET
1741 S 23RD STREET
1741 S 23RD STREET
1741 S 23RD STREET
1741 S 23RD STREET
1741 S 23RD STREET
1741 S 23RD STREET
1741 S 23RD STREET
1741 S 23RD STREET
1741 S 23RD STREET
1741 S 23RD STREET
1741 S 23RD STREET
1741 S 23RD STREET
1741 S 23RD STREET
1741 S 23RD STREET
1741 S 23RD STREET
1741 S 23RD STREET
1741 S 23RD STREET
1741 S 23RD STREET
1741 S 23RD STREET
1741 S 23RD STREET
1741 S 23RD STREET
1741 S 23RD STREET
1741 S 23RD STREET
1741 S 23RD STREET
1741 S 23RD STREET
1741 S 23RD STREET
1741 S 23RD STREET
1741 S 23RD STREET
1741 S 23RD STREET
1741 S 23RD STREET
1741 S 23RD STREET
1741 S 23RD STREET
1741 S 23RD STREET
1741 S 23RD STREET
1741 S 23RD STREET
1741 S 23RD STREET
1741 S 23RD STREET
1741 S 23RD STREET
1741 S 23RD STREET
SEE ALL PHOTOS
1741 S 23RD STREET
1741 S 23RD STREET
1741 S 23RD STREET
1741 S 23RD STREET
1741 S 23RD STREET
1741 S 23RD STREET
1741 S 23RD STREET
1741 S 23RD STREET
1741 S 23RD STREET
1741 S 23RD STREET
1741 S 23RD STREET
1741 S 23RD STREET
1741 S 23RD STREET
1741 S 23RD STREET
1741 S 23RD STREET
1741 S 23RD STREET
1741 S 23RD STREET
1741 S 23RD STREET
1741 S 23RD STREET
1741 S 23RD STREET
1741 S 23RD STREET
1741 S 23RD STREET
1741 S 23RD STREET
1741 S 23RD STREET
1741 S 23RD STREET
1741 S 23RD STREET
1741 S 23RD STREET
1741 S 23RD STREET
1741 S 23RD STREET
1741 S 23RD STREET
1741 S 23RD STREET
1741 S 23RD STREET
1741 S 23RD STREET
1741 S 23RD STREET
1741 S 23RD STREET
1741 S 23RD STREET
1741 S 23RD STREET
1741 S 23RD STREET
1741 S 23RD STREET
1741 S 23RD STREET
1741 S 23RD STREET
1741 S 23RD STREET
1741 S 23RD STREET
1741 S 23RD STREET
1741 S 23RD STREET
1741 S 23RD STREET
1741 S 23RD STREET
1741 S 23RD STREET
1741 S 23RD STREET
1741 S 23RD STREET
1741 S 23RD STREET
1741 S 23RD STREET
1741 S 23RD STREET
1741 S 23RD STREET
1741 S 23RD STREET
1741 S 23RD STREET
1741 S 23RD STREET
1741 S 23RD STREET
Sold

1741 S 23RD STREET

1741 S 23RD STREET, PHILADELPHIA, PA 19145

$700,000
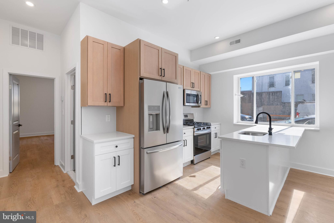
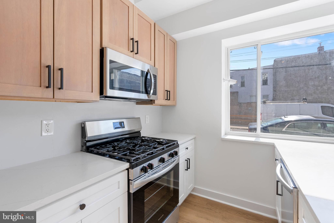
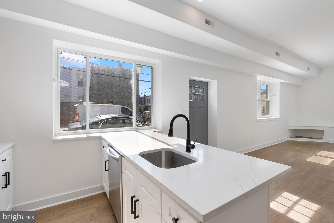
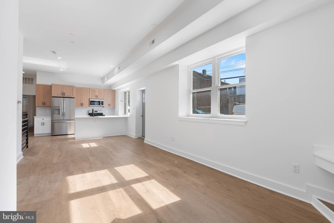
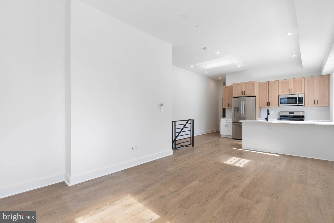
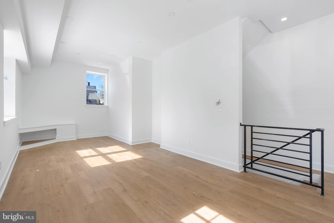
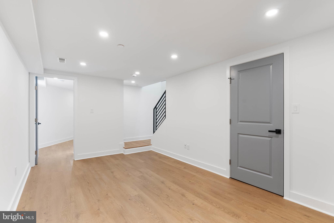
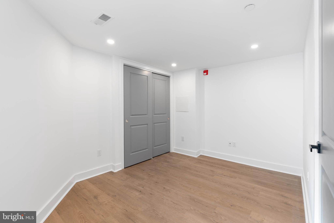
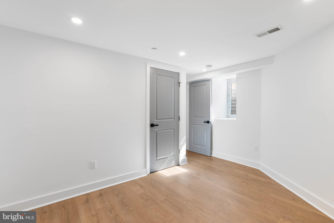
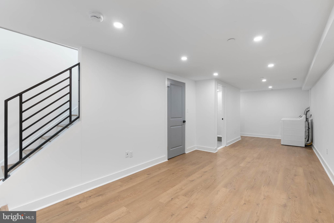
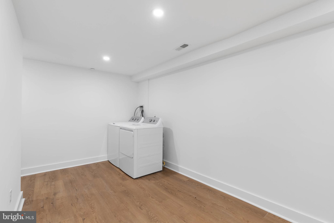
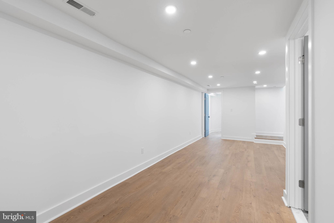
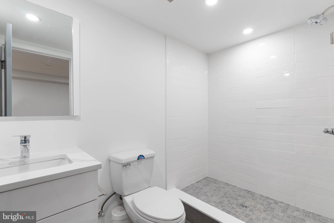
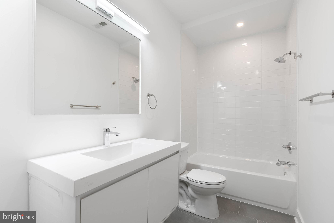
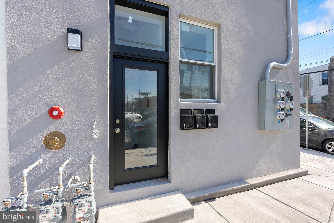
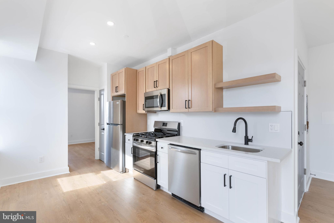
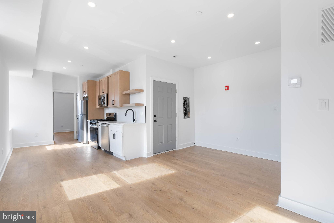
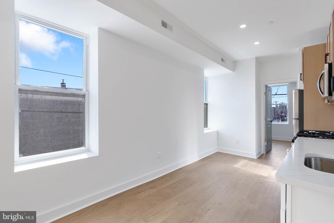
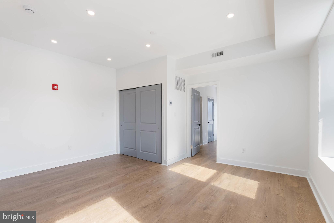
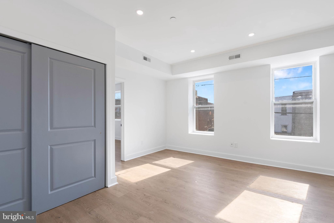
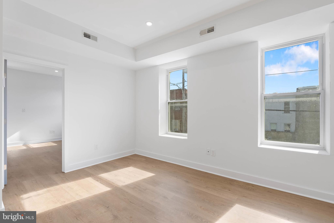
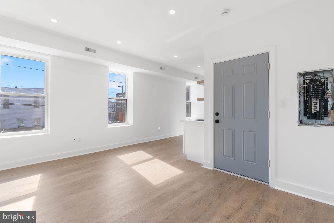
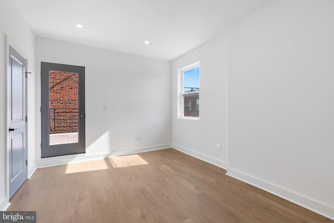
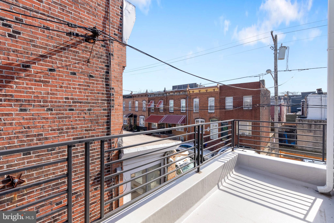
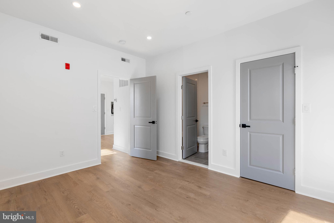
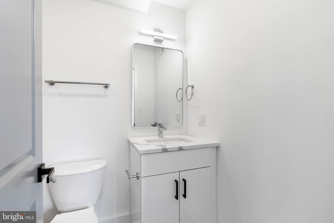
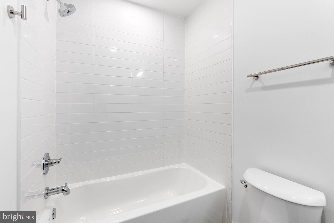
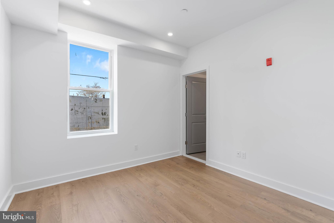
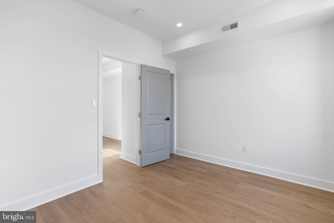
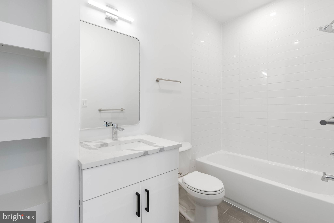
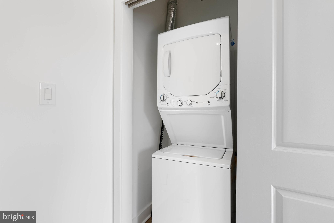
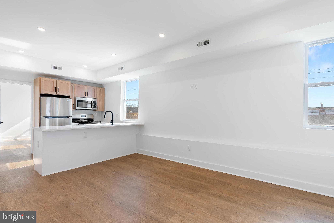
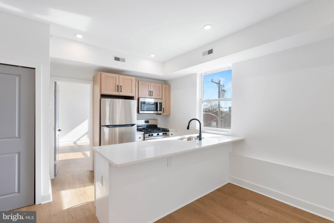
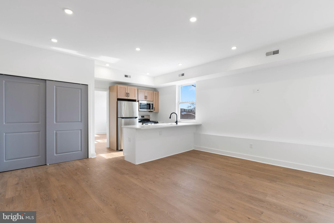
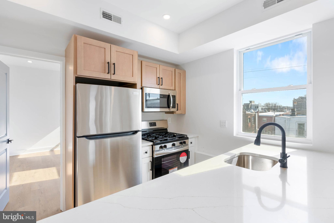
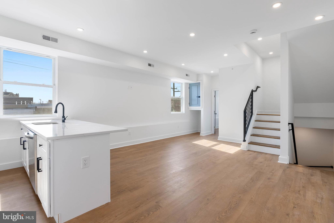
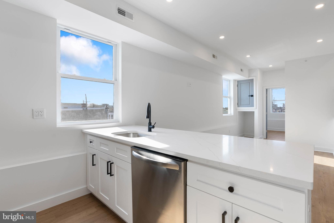
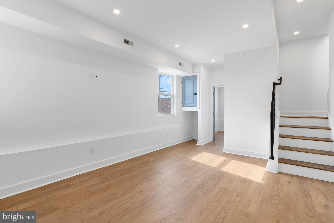
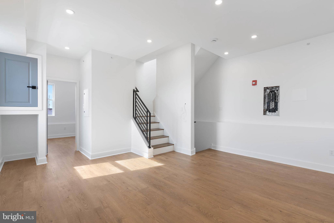
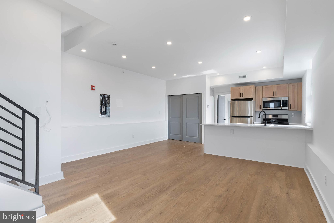
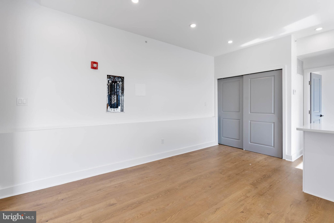
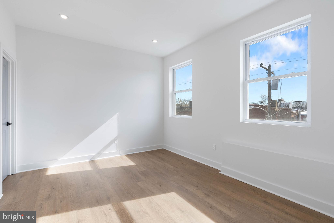
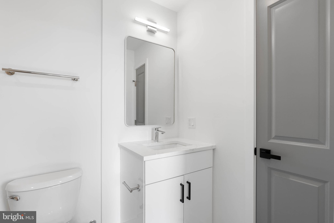
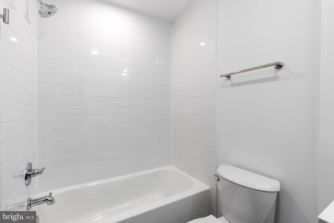
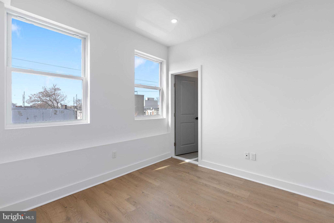
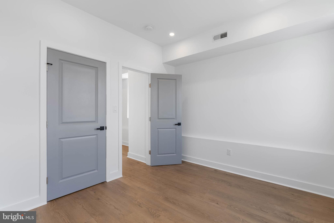
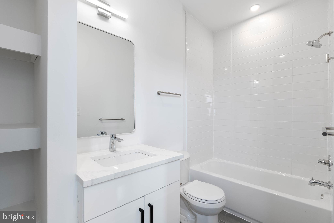
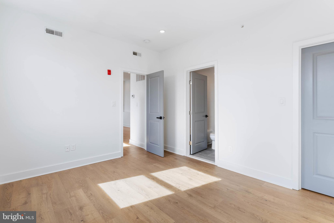
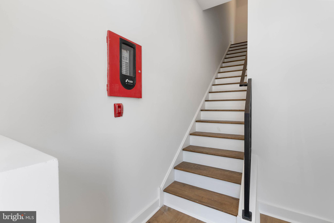
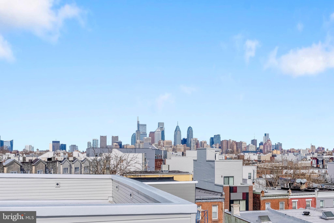
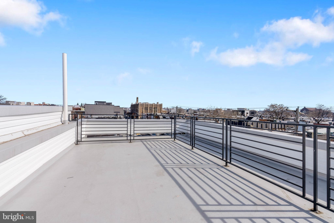
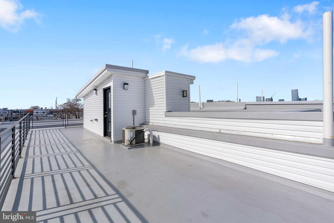
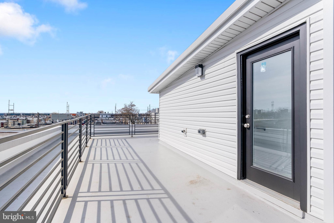
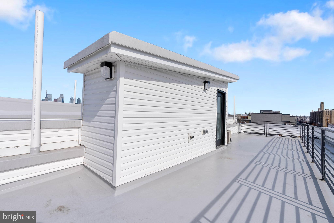
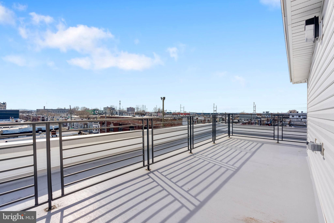
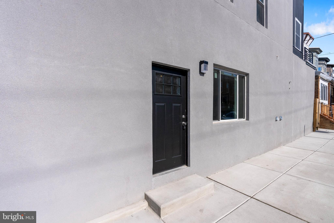
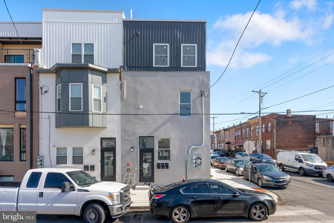
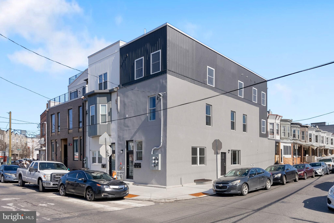
This stunning newly renovated triplex is located in the heart of the Point Breeze neighborhood in Philadelphia, offering modern design and high-end finishes throughout. Each of the three spacious units is thoughtfully designed to provide comfort, functionality, and stylish living. The first unit, spanning the first floor and lower level, features two bedrooms and two bathrooms. It boasts a large living room that provides ample space for relaxation and entertainment. Additionally, this unit includes in-unit laundry for added convenience. The second unit, situated on the second floor, also offers two bedrooms and two bathrooms. A rear deck extends the living space outdoors, providing a private area to unwind. This unit is equipped with a stacked washer and dryer, ensuring ease and efficiency in daily routines. The third unit, located on the top floor, includes two bedrooms and two bathrooms and boasts a large private roof deck, where residents can relax. It also features a stacked washer and dryer, offering in-unit laundry convenience. Situated in the desirable Point Breeze neighborhood, this beautiful triplex is an excellent opportunity for investors or owner-occupants seeking a modern, move-in-ready property. Taxes and square footage are the responsibility of the buyer to have verified independently.

6
beds

1,800 Sq.Ft. LIVING AREA

1,116 Sq.Ft. lot

Jim Onesti

Jim Onesti

Features & Amenities

Interior

  • total bedrooms6
  • APPLIANCES Gas Water Heater

Area & Lot

  • Status Sold
  • Date Sold February 17, 2026
  • Living Area1,800 Sq.Ft.
  • Total Area1,800 Sq.Ft.
  • Lot Area1,116 Sq.Ft.
  • MLS® IDPAPH2448902
  • TypeMulti-Family
  • YEAR BUILT1920
  • NeighborhoodPhiladelphia
  • Architecture StylesOther
  • School DistrictTHE SCHOOL DISTRICT OF PHILADELPHIA

Exterior

  • water SourcePublic
  • PoolNone
  • parkingNone
  • HEAT TYPENatural Gas, Forced Air
  • AIR CONDITIONINGCentral Air, Electric
  • sewerPublic Sewer
  • SubstructureOther

Financial

  • Sales Price$700,000
  • Real Estate Tax $3,418/yr
  • Zoning RM1

Philadelphia

Explore

Work With Jim

Partner with a top-performing Real Estate Agent dedicated to achieving your real estate goals. Work with Jim and his experienced team for expert guidance and outstanding results.

Follow Me on Instagram