1754 WYLIE STREET Unit: 1
SEE ALL PHOTOS
1754 WYLIE STREET Unit: 1
For Sale

1754 WYLIE STREET Unit: 1

1754 WYLIE STREET Unit: 1, PHILADELPHIA, PA 19130

$499,000
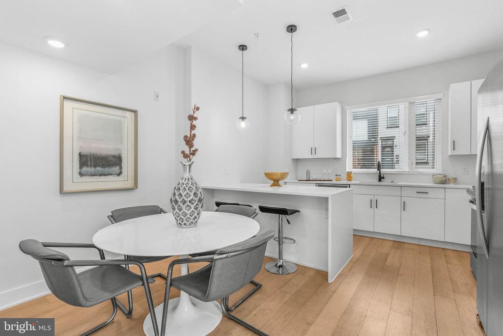
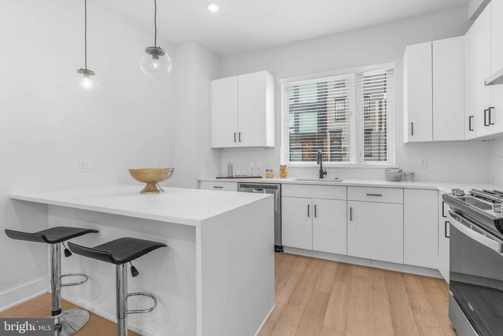
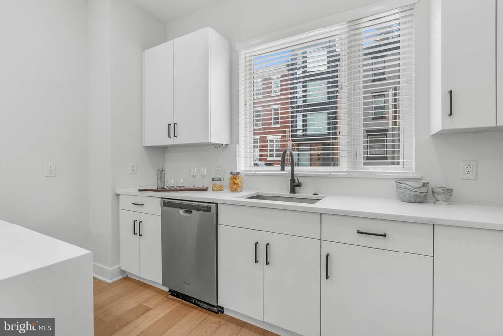
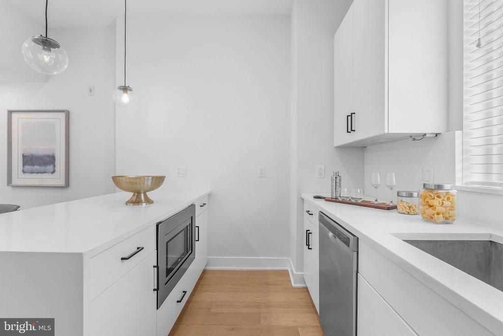
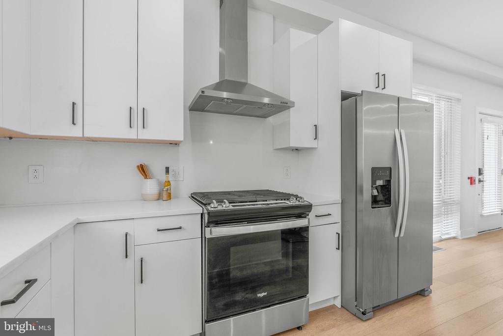
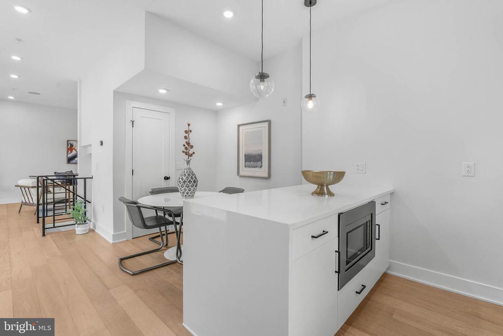
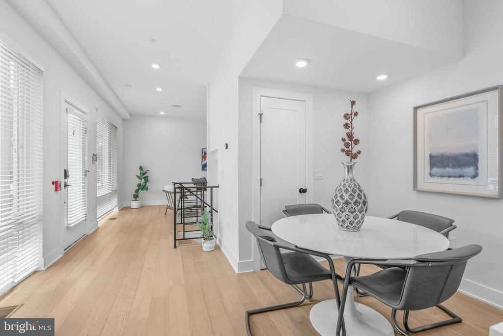
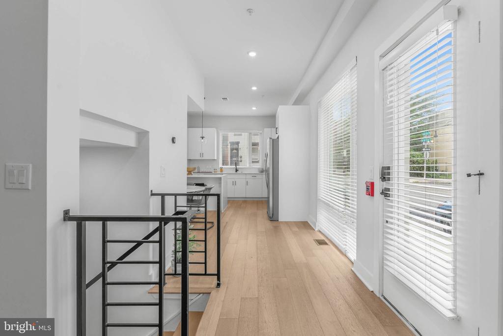
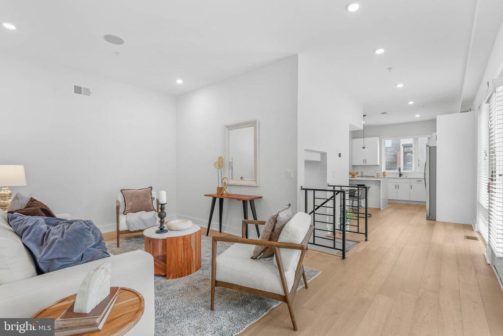
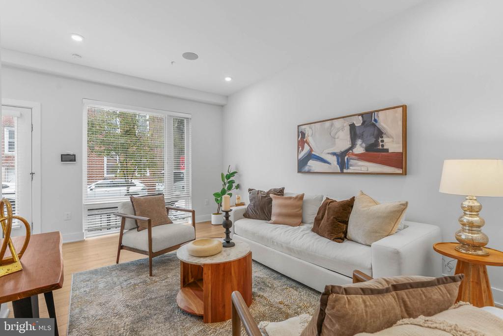
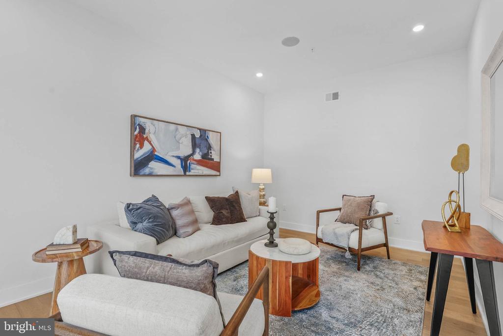
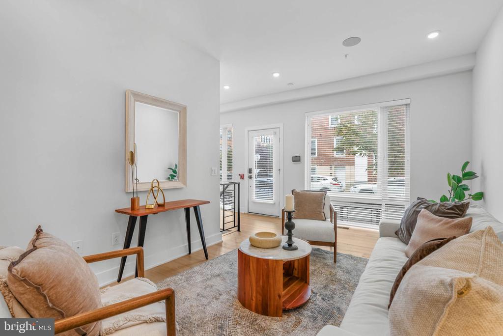
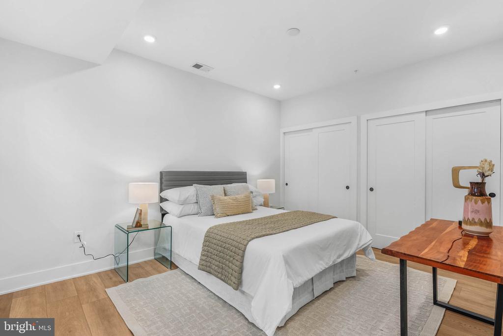
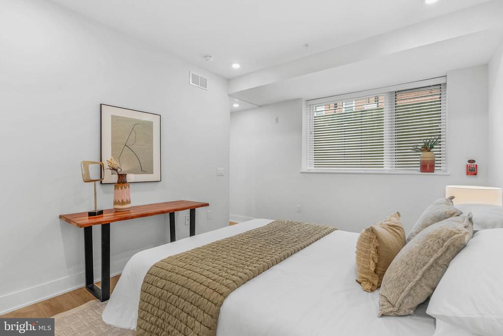
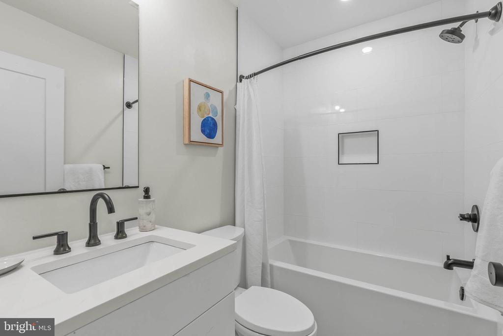
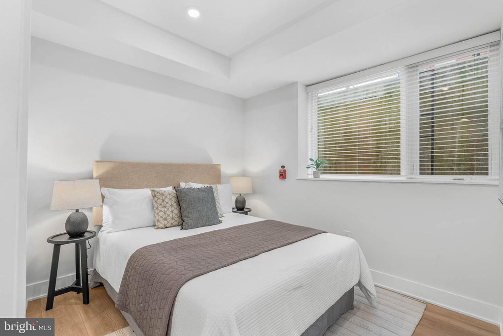
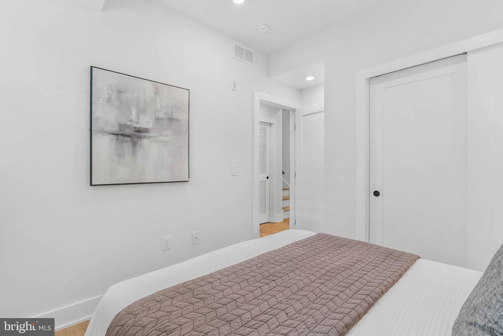
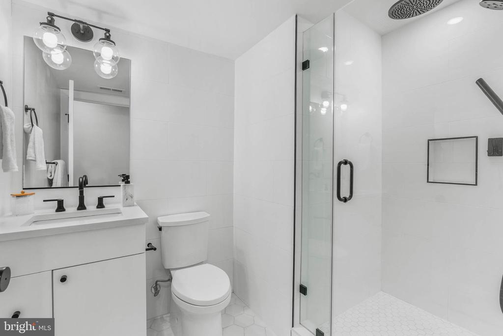
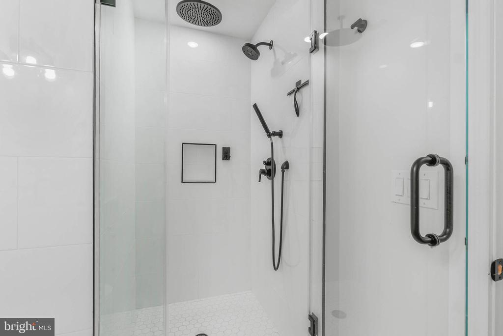
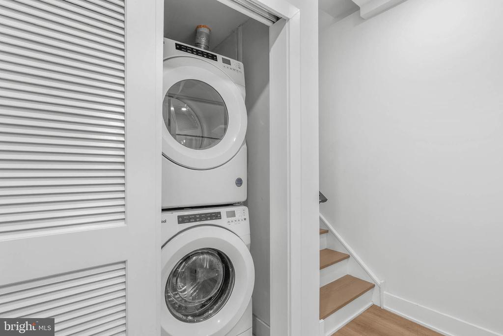
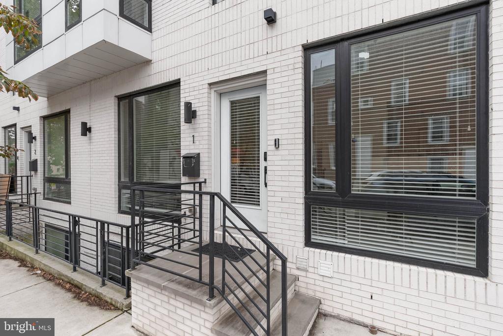
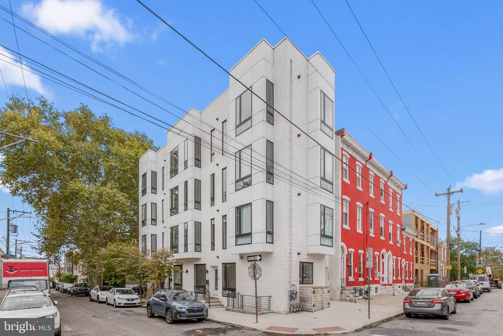
Set in the heart of Francisville, this impressive 2 bedroom, 2 bathroom condominium combines modern design and generous living space. The home features an airy, light-filled layout with oversized windows, wide-plank hardwood flooring, and refined finishes throughout. The kitchen is thoughtfully designed for both everyday living and entertaining, with custom cabinetry, quartz waterfall countertops, a large island, stainless steel appliances, gas cooking, and contemporary pendant lighting, opening directly to the expansive living and dining areas. The spacious primary suite includes a custom walk-in closet and a beautifully appointed en-suite bath with dual vanity, oversized glass-enclosed rainfall shower, and sleek matte black fixtures. A second well-proportioned bedroom provides flexibility for guests, a home office, or additional living needs, while the second full bath continues the home's clean, modern aesthetic. Additional highlights include in-unit laundry. Ideally positioned near Fairmount Avenue, neighborhood coffee shops, restaurants, and public transportation, this move-in-ready residence offers an exceptional combination of indoor comfort, and city convenience. Taxes and square footage are the responsibility of the buyer to verify independently.

2
beds

2
baths

Jim Onesti

Jim Onesti

Features & Amenities

Interior

  • total bedrooms2
  • Total bathrooms2
  • full bathrooms2

Area & Lot

  • Status For Sale
  • MLS® IDPAPH2675054
  • TypeCondo
  • YEAR BUILT2021
  • NeighborhoodPhiladelphia
  • Architecture StylesBi-level
  • School DistrictTHE SCHOOL DISTRICT OF PHILADELPHIA

Exterior

  • STORIES4
  • water SourcePublic
  • PoolNo Pool
  • parkingNone
  • HEAT TYPEForced Air
  • AIR CONDITIONINGCentral A/C
  • sewerPublic Sewer
  • Disability FeaturesNone

Financial

  • Sales Price$499,000
  • Real Estate Tax $715/yr
  • Zoning RM1
image

Schedule a Showing

I would love to show you abeautiful property. Please select your preferred date and time below. I will be in touch shortly to confirm your appointment.

Schedule a Showing

We would love to show you our beautiful property. Please select your preferred date and time below. An agent will be in touch shortly to confirm your appointment.

Thank you for your interest in 1754 WYLIE STREET Unit: 1, PHILADELPHIA, PA 19130. We are reviewing your request and will be in touch shortly!

Mortgage Calculator

Estimate your monthly mortgage payment, including the principal and interest, property taxes, and HOA. Adjust the values to generate a more accurate rate.

All estimates are provided for informational purposes only. Actual amounts may vary.
$0,000 Your Payment 20 15 65
$0,000 Your Payment

Philadelphia

Explore

Work With Jim

Partner with a top-performing Real Estate Agent dedicated to achieving your real estate goals. Work with Jim and his experienced team for expert guidance and outstanding results.

Follow Me on Instagram