Leave a Message

Thank you for your message. I will be in touch with you shortly.

2628 WEBSTER STREET 32 1
SEE ALL PHOTOS
2628 WEBSTER STREET 32 1
Sold

2628 WEBSTER STREET 32 1

2628 WEBSTER STREET 32 1, PHILADELPHIA, PA 19146

$555,000
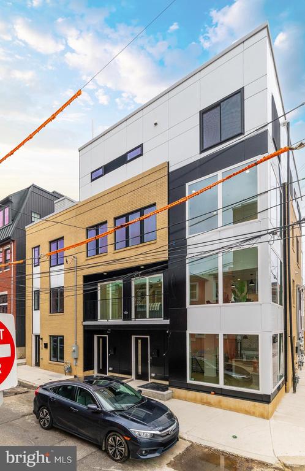
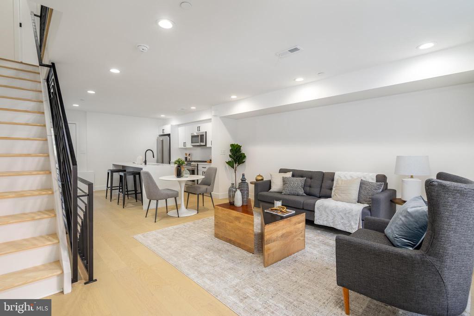
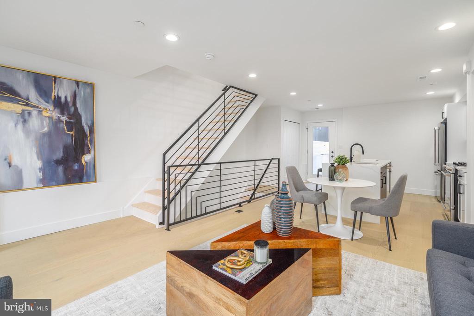
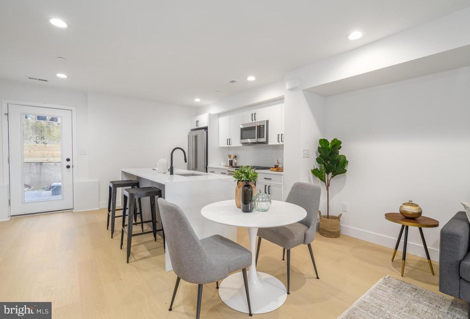
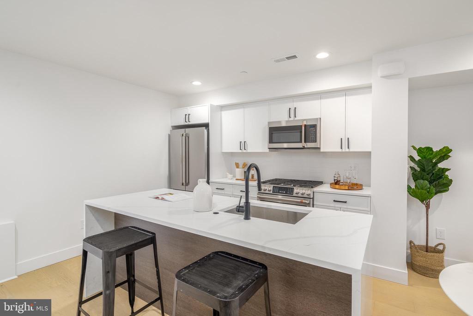
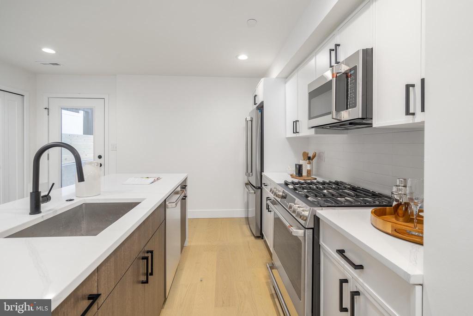
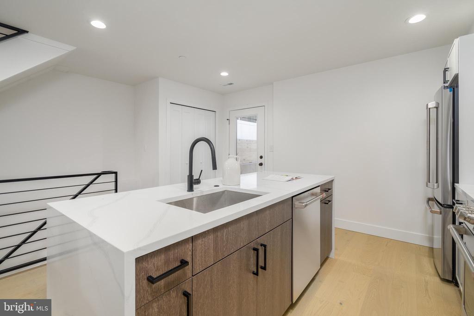
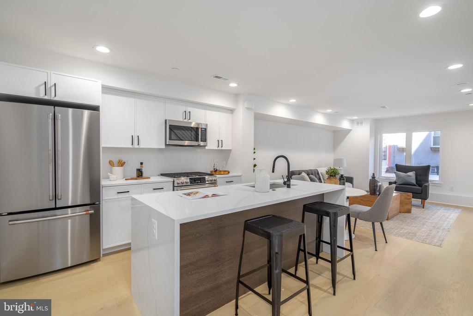
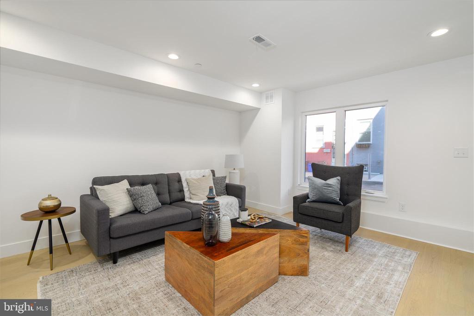
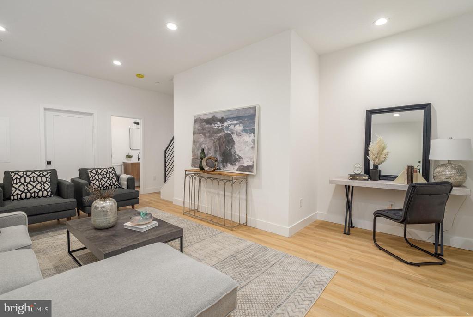
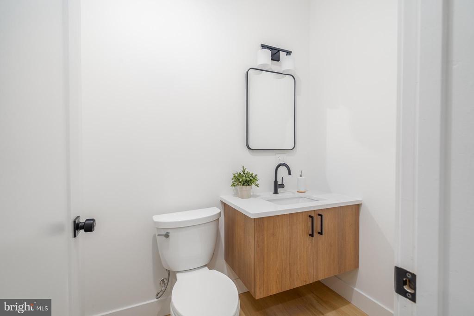
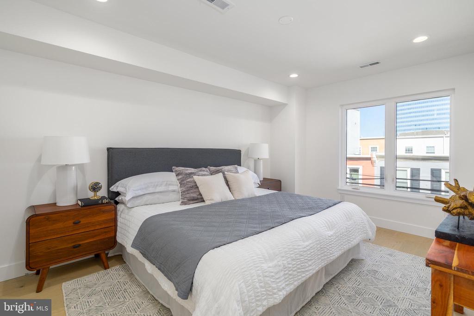
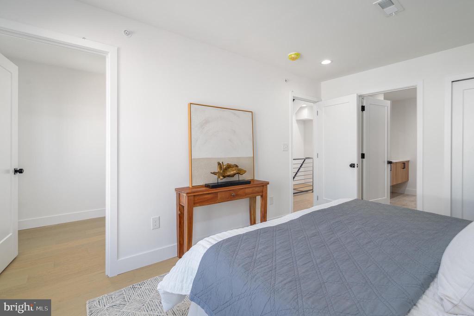
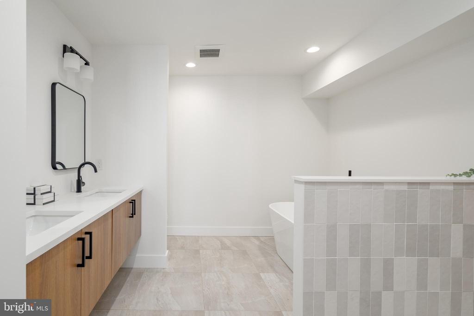
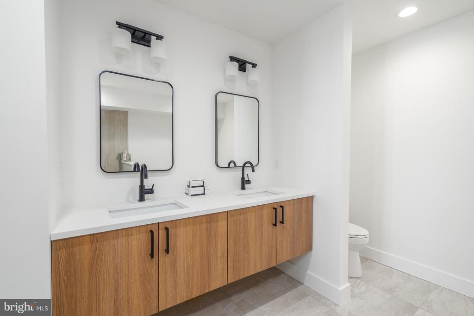
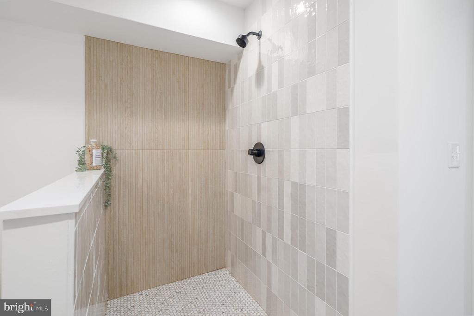
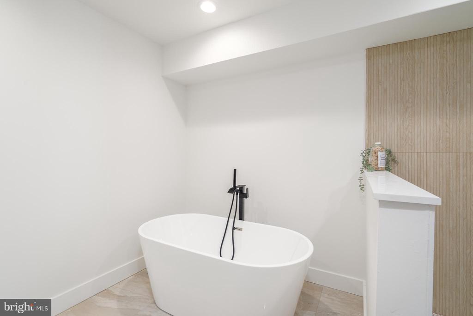
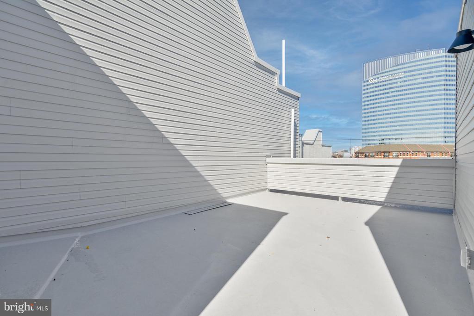
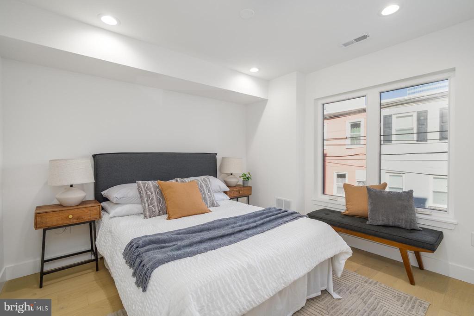
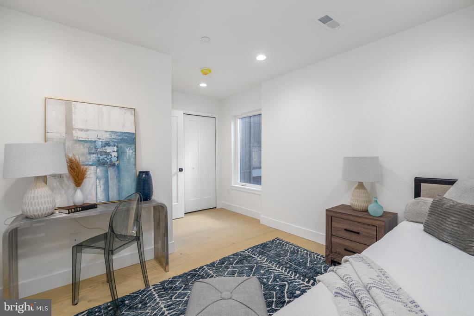
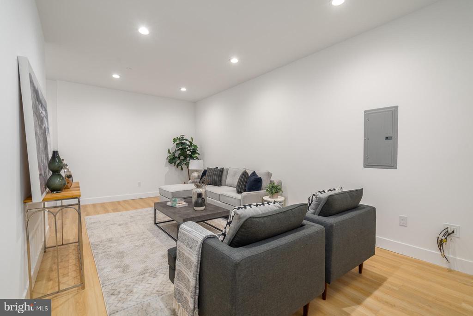
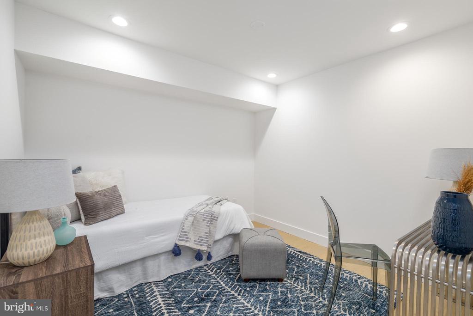
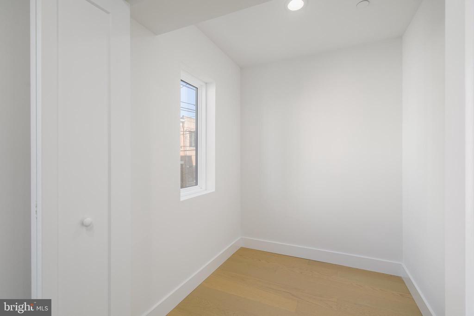
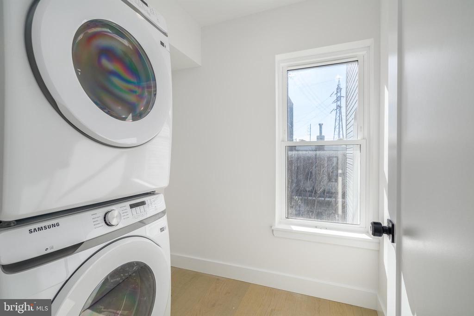
Welcome to the epitome of modern luxury living in the heart of Graduate Hospital. These stunning new construction homes redefine sophistication with their high-end finishes and impeccable design. Unit 1 has 3 bedrooms and 2.5 bathrooms. Step into a world of abundant natural light streaming through huge windows, creating an inviting and uplifting atmosphere throughout the residence. The heart of the home lies in the beautiful kitchen, a culinary haven featuring top-of-the-line appliances and a stylish island with seating. This seamless integration flows into the spacious dining area. The open layout continues into the generously sized living area, offering a perfect balance of comfort and style. Discover the essence of relaxation in graciously sized bedrooms that serve as sanctuaries of tranquility. The luxurious bathrooms boast exquisite fixtures and tiling show meticulous attention to detail, elevating the overall sense of opulence within the home. Walk 3 minutes to PENN, Children's Hospital, and all of University City - steps from the river walk. Association fees are estimated. Taxes and square footage is the responsibility of the buyer to have verified independently.

3
beds

3
baths

1,879 Sq.Ft. LIVING AREA

Jim Onesti

Jim Onesti

Features & Amenities

Interior

  • total bedrooms3
  • Total bathrooms3
  • full bathrooms2
  • half bathroom1
  • APPLIANCES Gas Water Heater

Area & Lot

  • Status Sold
  • Date Sold February 20, 2025
  • Living Area1,879 Sq.Ft.
  • MLS® IDPAPH2326716
  • TypeCondo
  • YEAR BUILT2024
  • NeighborhoodPhiladelphia
  • Architecture StylesStraight Thru
  • School DistrictTHE SCHOOL DISTRICT OF PHILADELPHIA

Exterior

  • STORIES3
  • water SourcePublic
  • PoolNone
  • parkingNone
  • HEAT TYPENatural Gas, Forced Air
  • AIR CONDITIONINGCentral Air, Electric
  • sewerPublic Sewer
  • SubstructureOther
  • HOA AmenitiesNone

Financial

  • Sales Price$555,000
  • Real Estate Tax $986/yr
  • Zoning CMX2

Philadelphia

Explore

Work With Jim

Partner with a top-performing Real Estate Agent dedicated to achieving your real estate goals. Work with Jim and his experienced team for expert guidance and outstanding results.

Follow Me on Instagram