Leave a Message

Thank you for your message. I will be in touch with you shortly.

323 GERRITT STREET
323 GERRITT STREET
323 GERRITT STREET
323 GERRITT STREET
323 GERRITT STREET
323 GERRITT STREET
323 GERRITT STREET
323 GERRITT STREET
323 GERRITT STREET
323 GERRITT STREET
323 GERRITT STREET
323 GERRITT STREET
323 GERRITT STREET
323 GERRITT STREET
323 GERRITT STREET
323 GERRITT STREET
323 GERRITT STREET
323 GERRITT STREET
323 GERRITT STREET
323 GERRITT STREET
323 GERRITT STREET
323 GERRITT STREET
323 GERRITT STREET
323 GERRITT STREET
323 GERRITT STREET
323 GERRITT STREET
323 GERRITT STREET
323 GERRITT STREET
323 GERRITT STREET
323 GERRITT STREET
323 GERRITT STREET
323 GERRITT STREET
323 GERRITT STREET
323 GERRITT STREET
323 GERRITT STREET
323 GERRITT STREET
323 GERRITT STREET
323 GERRITT STREET
323 GERRITT STREET
323 GERRITT STREET
323 GERRITT STREET
323 GERRITT STREET
323 GERRITT STREET
323 GERRITT STREET
323 GERRITT STREET
323 GERRITT STREET
323 GERRITT STREET
323 GERRITT STREET
323 GERRITT STREET
323 GERRITT STREET
323 GERRITT STREET
323 GERRITT STREET
323 GERRITT STREET
323 GERRITT STREET
323 GERRITT STREET
323 GERRITT STREET
323 GERRITT STREET
323 GERRITT STREET
323 GERRITT STREET
323 GERRITT STREET
323 GERRITT STREET
323 GERRITT STREET
323 GERRITT STREET
323 GERRITT STREET
323 GERRITT STREET
323 GERRITT STREET
SEE ALL PHOTOS
323 GERRITT STREET
323 GERRITT STREET
323 GERRITT STREET
323 GERRITT STREET
323 GERRITT STREET
323 GERRITT STREET
323 GERRITT STREET
323 GERRITT STREET
323 GERRITT STREET
323 GERRITT STREET
323 GERRITT STREET
323 GERRITT STREET
323 GERRITT STREET
323 GERRITT STREET
323 GERRITT STREET
323 GERRITT STREET
323 GERRITT STREET
323 GERRITT STREET
323 GERRITT STREET
323 GERRITT STREET
323 GERRITT STREET
323 GERRITT STREET
323 GERRITT STREET
323 GERRITT STREET
323 GERRITT STREET
323 GERRITT STREET
323 GERRITT STREET
323 GERRITT STREET
323 GERRITT STREET
323 GERRITT STREET
323 GERRITT STREET
323 GERRITT STREET
323 GERRITT STREET
323 GERRITT STREET
323 GERRITT STREET
323 GERRITT STREET
323 GERRITT STREET
323 GERRITT STREET
323 GERRITT STREET
323 GERRITT STREET
323 GERRITT STREET
323 GERRITT STREET
323 GERRITT STREET
323 GERRITT STREET
323 GERRITT STREET
323 GERRITT STREET
323 GERRITT STREET
323 GERRITT STREET
323 GERRITT STREET
323 GERRITT STREET
323 GERRITT STREET
323 GERRITT STREET
323 GERRITT STREET
323 GERRITT STREET
323 GERRITT STREET
323 GERRITT STREET
323 GERRITT STREET
323 GERRITT STREET
323 GERRITT STREET
323 GERRITT STREET
323 GERRITT STREET
323 GERRITT STREET
323 GERRITT STREET
323 GERRITT STREET
323 GERRITT STREET
323 GERRITT STREET
Courtesy of KW Empower
Sold

323 GERRITT STREET

323 GERRITT STREET, PHILADELPHIA, PA 19147

$839,000
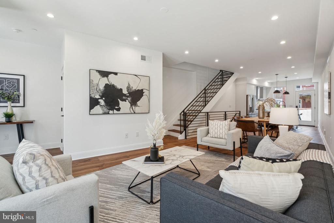
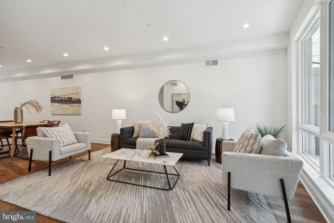
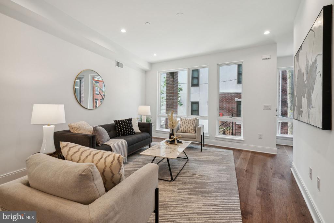
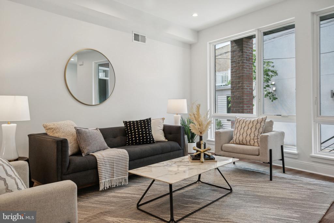
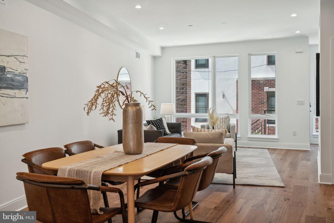
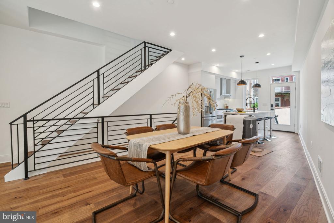
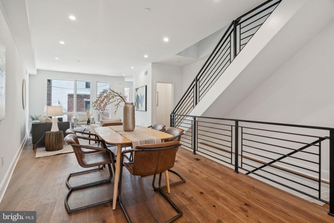
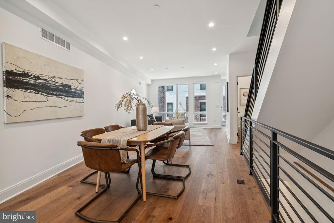
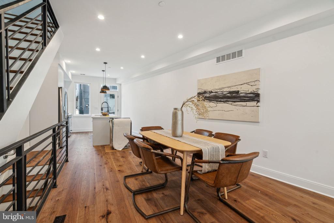
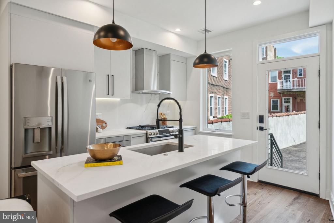
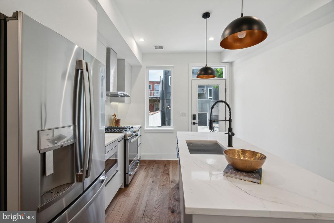
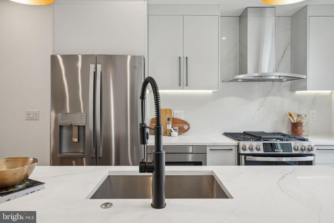
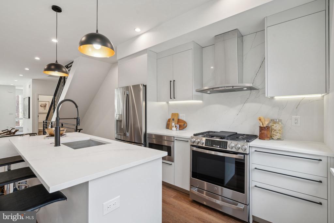
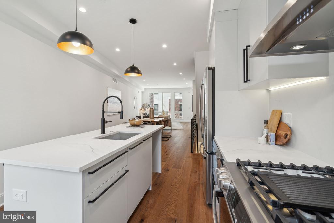
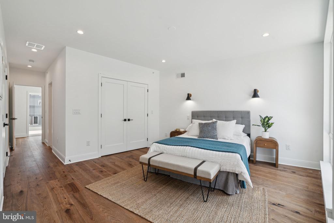
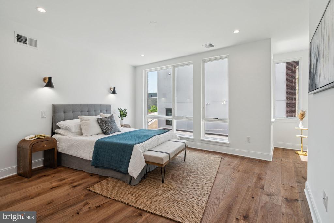
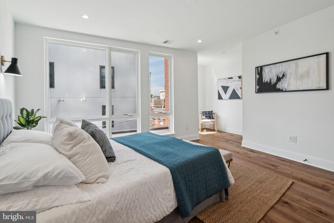
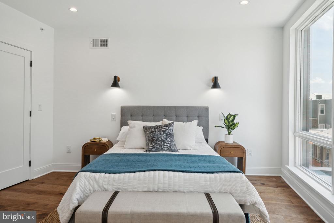
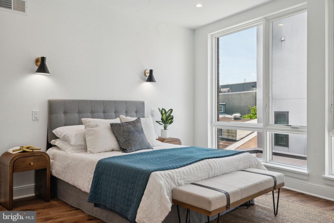
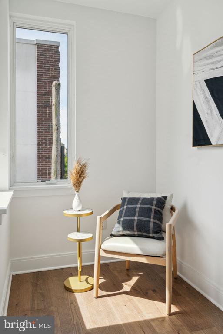
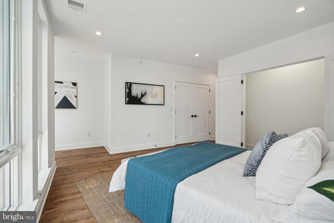
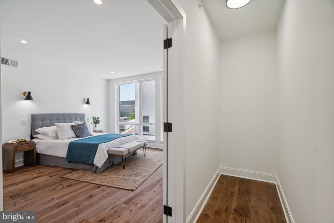
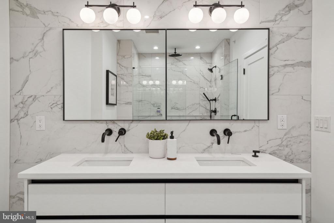
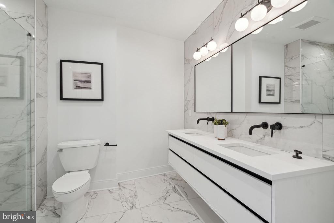
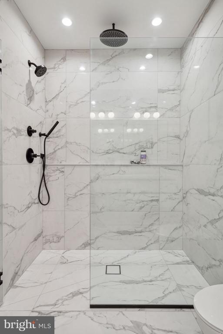
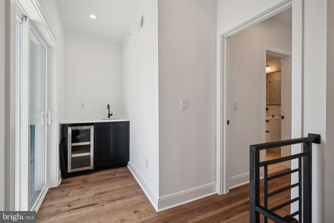
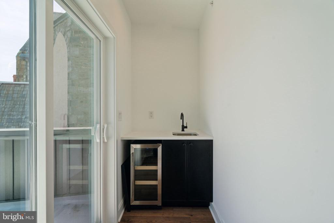
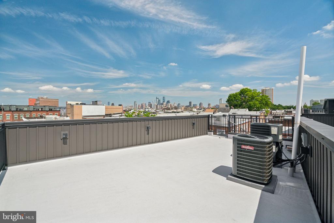
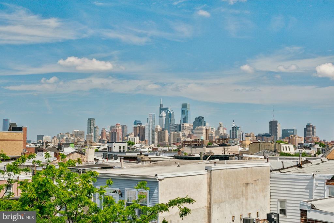
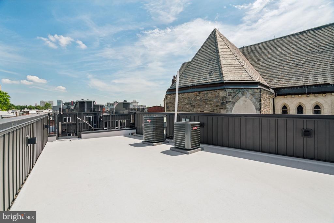
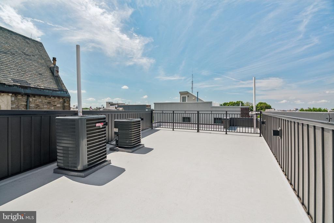
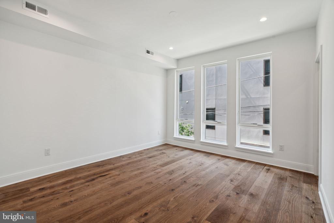
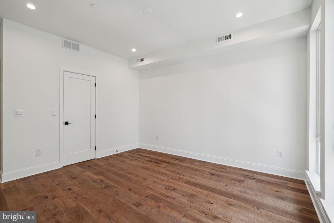
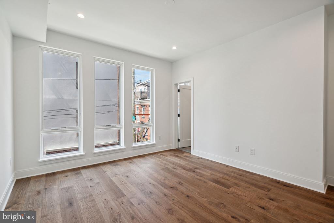
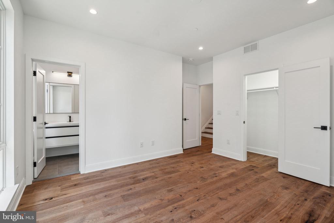
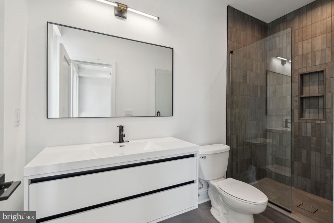
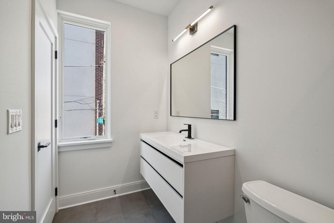
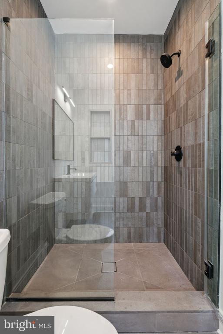
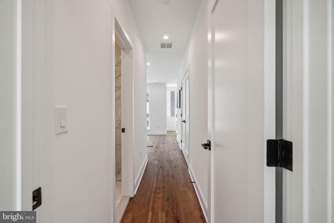
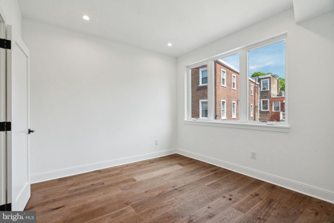
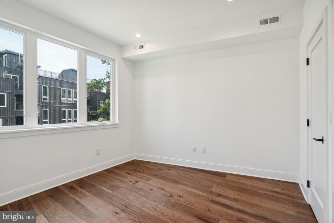
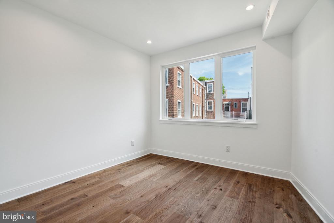
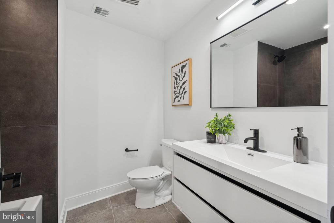
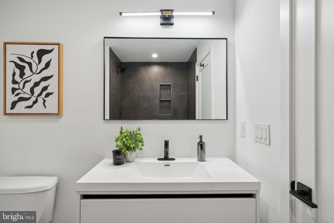
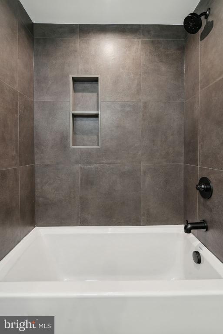
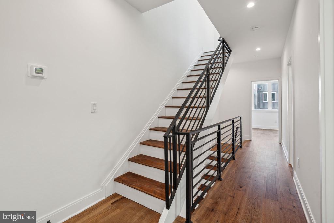
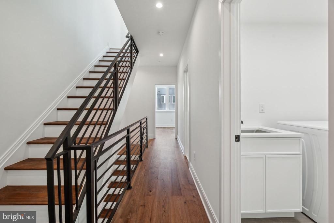
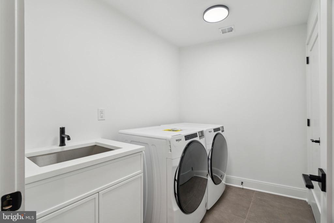
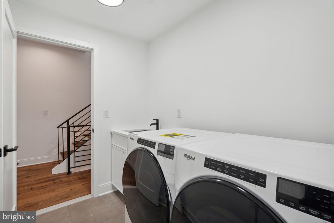
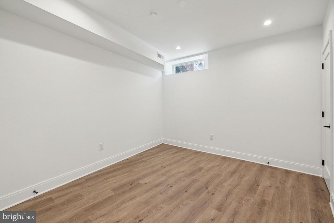
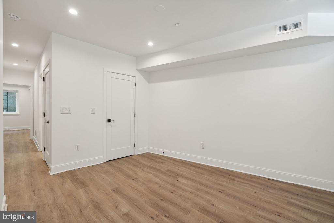
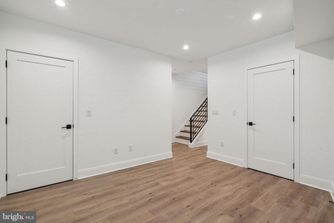
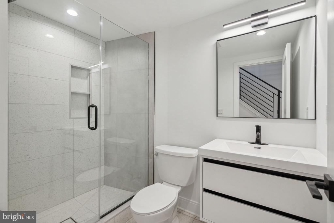
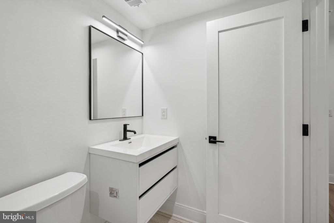
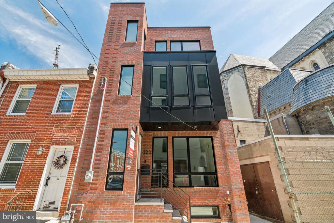
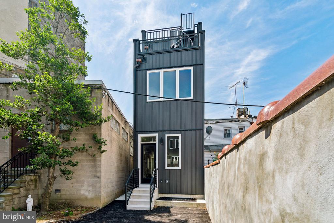
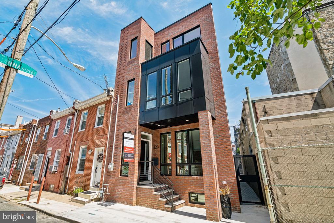
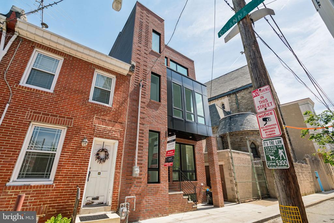
Welcome to Magnolia Court - A luxurious and sophisticated new construction development in the heart of Pennsport, brought to you by local developer Lily Development. These stunning units are built to the highest standards of craftsmanship and design, ensuring that you will enjoy the utmost comfort and convenience in your new home. These homes offer spacious layouts that are perfect for anyone who value space and privacy. Each residence comes with ON-SITE parking, providing you with the convenience of having your own private parking space. Additionally, buyers have the option to choose from a curated selection package of finishes, allowing you to customize your home to your own personal style. Our homes also feature large rooftops with breathtaking views of the Philadelphia skyline, and include FIVE outdoor spaces in total, perfect for relaxing and entertaining guests. You'll find plenty of things to do in the surrounding area, as Magnolia Court is walking distance to a wide variety of restaurants, coffee shops, and parks. At Magnolia Court, we pride ourselves on offering the highest quality of life to our residents. Come and experience the luxurious lifestyle that awaits you in our exquisite community. Taxes are TBD. It is the responsibility of the buyer to have taxes and square footage verified.

4
beds

5
baths

2,685 Sq.Ft. LIVING AREA

8,310 Sq.Ft. lot

Jim Onesti

Jim Onesti

Features & Amenities

Interior

  • total bedrooms4
  • Total bathrooms5
  • full bathrooms4
  • half bathroom1
  • APPLIANCES Gas Water Heater

Area & Lot

  • Status Sold
  • Date Sold September 20, 2024
  • Living Area2,685 Sq.Ft.
  • Lot Area8,310 Sq.Ft.
  • MLS® IDPAPH2251156
  • TypeTownhouse
  • YEAR BUILT2023
  • NeighborhoodPhiladelphia
  • Architecture StylesOther
  • School DistrictTHE SCHOOL DISTRICT OF PHILADELPHIA

Exterior

  • STORIES4
  • water SourcePublic
  • PoolNone
  • parkingParking Lot
  • HEAT TYPENatural Gas, Forced Air
  • AIR CONDITIONINGCentral Air, Electric
  • sewerPublic Sewer
  • SubstructureOther

Financial

  • Sales Price$839,000
  • Real Estate Tax $1,937/yr
  • Zoning RSA5

Philadelphia

Explore

Work With Jim

Partner with a top-performing Real Estate Agent dedicated to achieving your real estate goals. Work with Jim and his experienced team for expert guidance and outstanding results.

Follow Me on Instagram