Leave a Message

Thank you for your message. I will be in touch with you shortly.

329 FOUNTAIN STREET
329 FOUNTAIN STREET
329 FOUNTAIN STREET
329 FOUNTAIN STREET
329 FOUNTAIN STREET
329 FOUNTAIN STREET
329 FOUNTAIN STREET
329 FOUNTAIN STREET
329 FOUNTAIN STREET
329 FOUNTAIN STREET
329 FOUNTAIN STREET
329 FOUNTAIN STREET
329 FOUNTAIN STREET
329 FOUNTAIN STREET
329 FOUNTAIN STREET
329 FOUNTAIN STREET
329 FOUNTAIN STREET
329 FOUNTAIN STREET
329 FOUNTAIN STREET
329 FOUNTAIN STREET
329 FOUNTAIN STREET
329 FOUNTAIN STREET
329 FOUNTAIN STREET
329 FOUNTAIN STREET
329 FOUNTAIN STREET
329 FOUNTAIN STREET
SEE ALL PHOTOS
329 FOUNTAIN STREET
329 FOUNTAIN STREET
329 FOUNTAIN STREET
329 FOUNTAIN STREET
329 FOUNTAIN STREET
329 FOUNTAIN STREET
329 FOUNTAIN STREET
329 FOUNTAIN STREET
329 FOUNTAIN STREET
329 FOUNTAIN STREET
329 FOUNTAIN STREET
329 FOUNTAIN STREET
329 FOUNTAIN STREET
329 FOUNTAIN STREET
329 FOUNTAIN STREET
329 FOUNTAIN STREET
329 FOUNTAIN STREET
329 FOUNTAIN STREET
329 FOUNTAIN STREET
329 FOUNTAIN STREET
329 FOUNTAIN STREET
329 FOUNTAIN STREET
329 FOUNTAIN STREET
329 FOUNTAIN STREET
329 FOUNTAIN STREET
329 FOUNTAIN STREET
Sold

329 FOUNTAIN STREET

329 FOUNTAIN STREET, PHILADELPHIA, PA 19128

$754,250
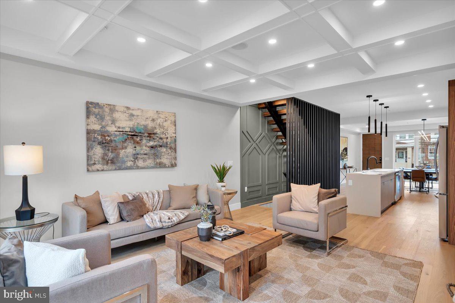
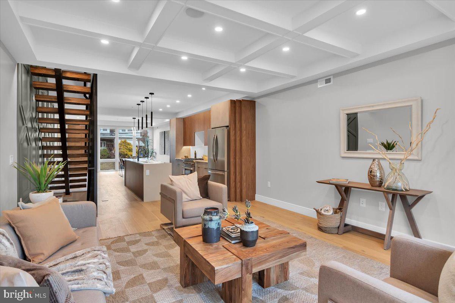
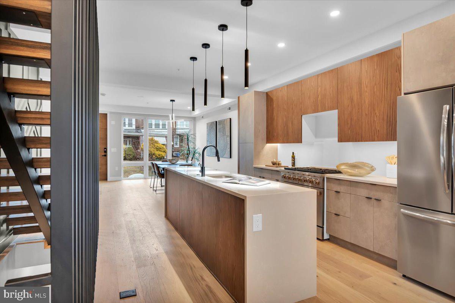
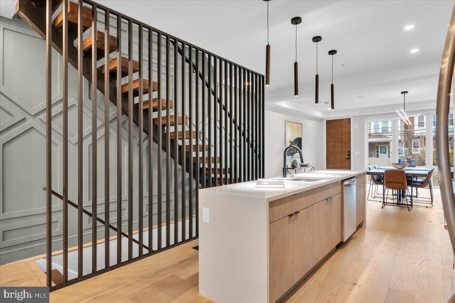
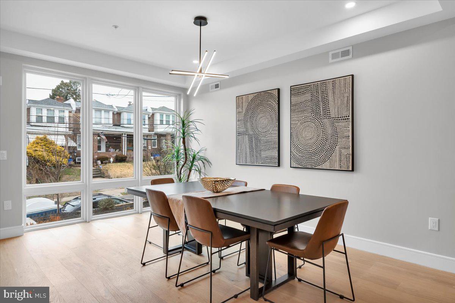
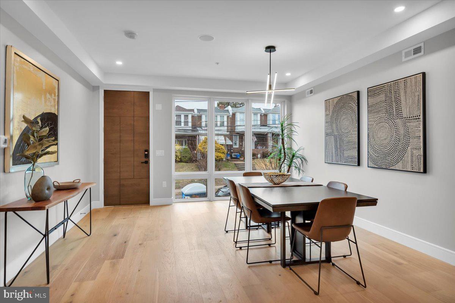
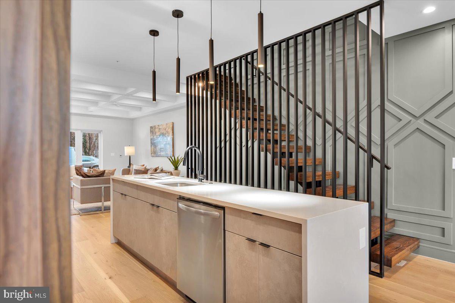
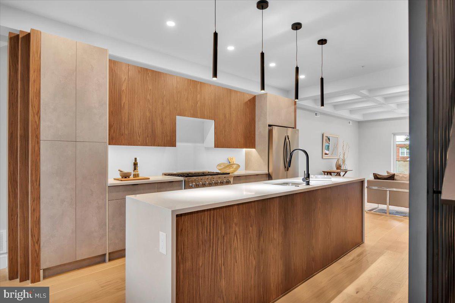
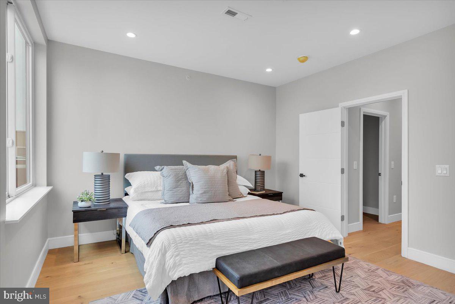
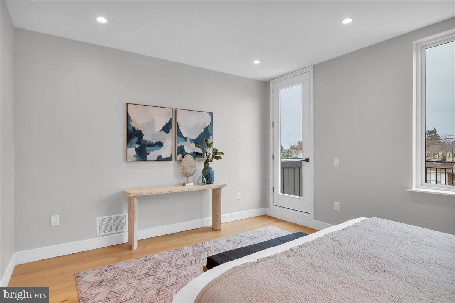
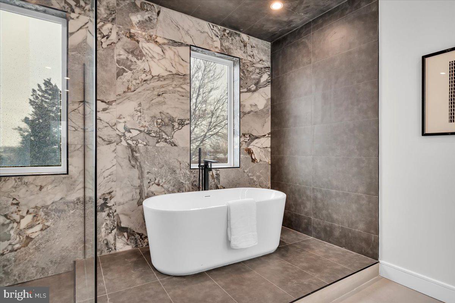
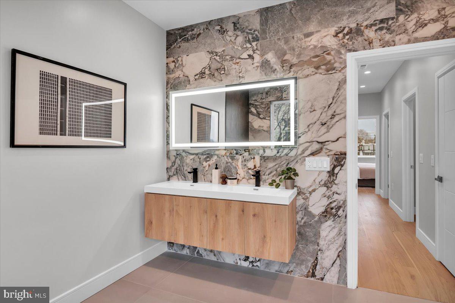
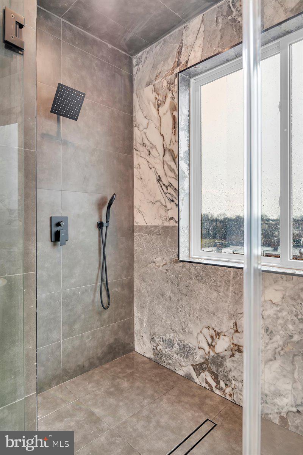
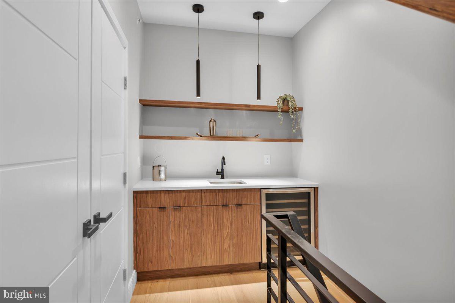
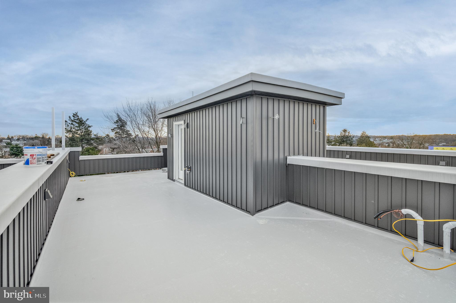
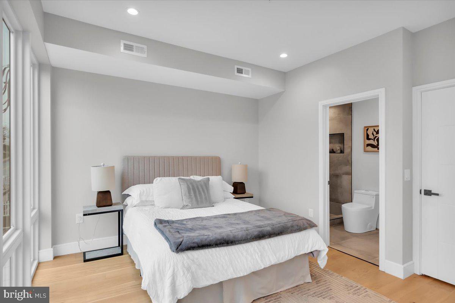
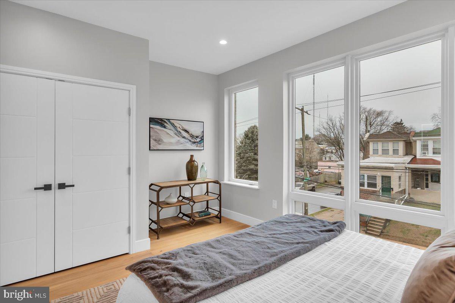
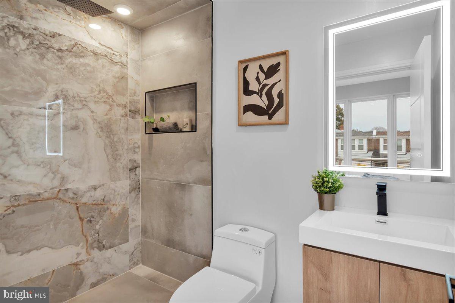
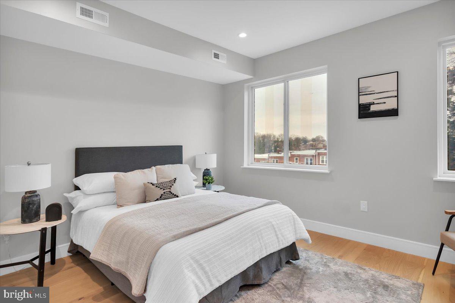
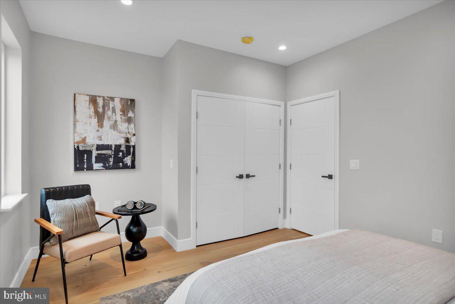
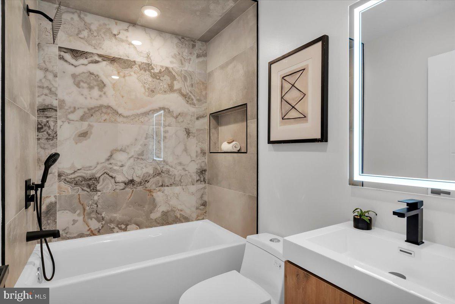
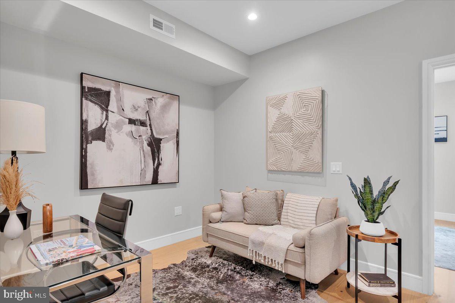
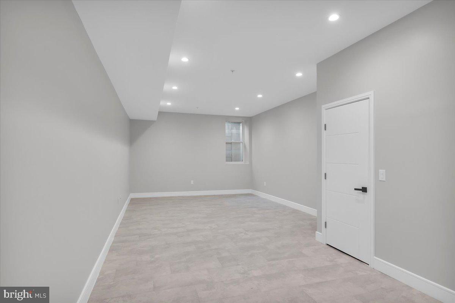
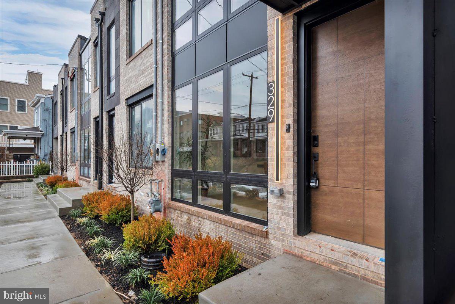
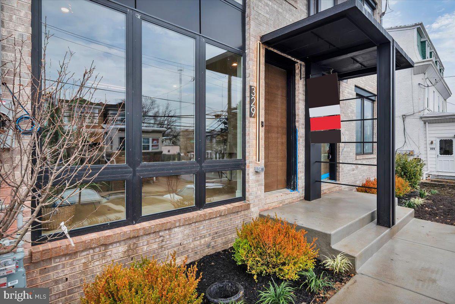
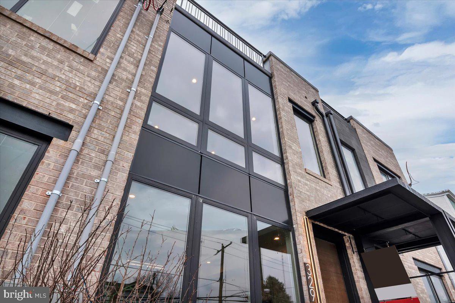
Fountain Street homes are a collection of luxury new construction residences nestled on a quiet block in Roxborough, close to Ridge Ave and Main Street Manayunk. Each home offers 4 beds, 4 baths, private outdoor space adjacent to your parking space, a roof deck, and 5 out of the 6 homes have a finished basement. Unique character and high-end finishes are featured throughout, starting on the open and airy main level, where floor-to-ceiling windows fill the living room with natural light. At the center is a gleaming gourmet kitchen fitted with custom cabinetry, and top-of-the-line stainless steel appliances. Off the dining room at the rear, you'll find a patio, perfect for grilling and al-fresco dining, and a dedicated 1-car parking spot directly behind the property. On the finished lower level, there's an expansive bonus room, ideal for a gym, playroom, or den, along with a full bathroom. Up on the second level, there's a bedroom suite with tall windows and an attached full bathroom at the front, another bathroom off the hall, and a spacious bedroom at the rear. The third level is dedicated to the primary suite which boasts ample sunlight and has a private terrace, a walk-in closet, and a stunning, spa-like ensuite bathroom. Also on the third floor is a wet bar with sink that leads to the peaceful roof deck displaying picturesque tree-top views. In addition to everything inside 331 Fountain St, it's only a block from the shops and markets on Ridge Ave and 5 minutes from the popular restaurants and lively entertainment on Main St. There's also easy access to I-76, Henry Ave, and Montgomery County. Taxes and square footage are the responsibility of the buyer to have verified. Photos are of the model home and depict some upgrades and may not portray actual finishes.

4
beds

4
baths

3,200 Sq.Ft. LIVING AREA

0.41 Acres lot

Jim Onesti

Jim Onesti

Features & Amenities

Interior

  • total bedrooms4
  • Total bathrooms4
  • full bathrooms4
  • APPLIANCES Gas Water Heater

Area & Lot

  • Status Sold
  • Date Sold May 23, 2024
  • Living Area3,200 Sq.Ft.
  • Lot Area0.41 Acres
  • MLS® IDPAPH2350244
  • TypeTownhouse
  • YEAR BUILT2024
  • NeighborhoodPhiladelphia
  • Architecture StylesStraight Thru
  • School DistrictTHE SCHOOL DISTRICT OF PHILADELPHIA

Exterior

  • STORIES3
  • water SourcePublic
  • PoolNone
  • HEAT TYPENatural Gas, Forced Air
  • AIR CONDITIONINGCentral Air, Electric
  • sewerPublic Sewer
  • SubstructureOther

Financial

  • Sales Price$754,250
  • Real Estate Tax $1/yr
  • Zoning RSA3

Philadelphia

Explore

Work With Jim

Partner with a top-performing Real Estate Agent dedicated to achieving your real estate goals. Work with Jim and his experienced team for expert guidance and outstanding results.

Follow Me on Instagram