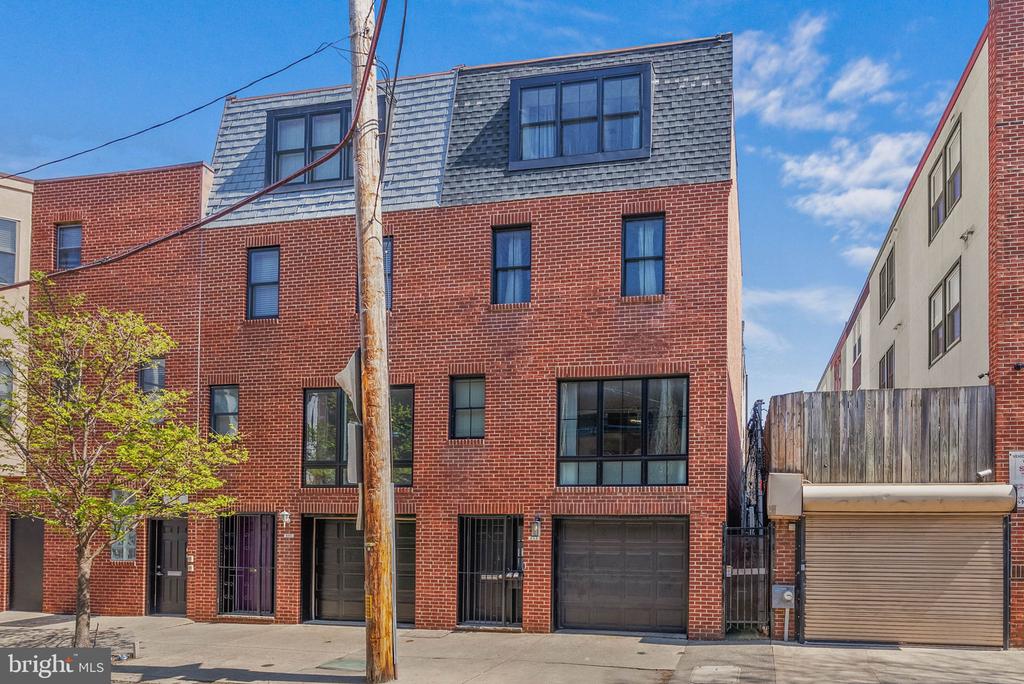
Welcome to 603 S 17th Street, a thoughtfully updated 3 bedroom, 2.5 bath home in the heart of Graduate Hospital, complete with the rare convenience of 1 car garage parking and two private outdoor spaces. Located on a charming block within the highly sought-after Greenfield Catchment, this home offers a seamless blend of modern comfort and city living. The striking brick facade sets the tone, while inside, a bright and functional layout spans four levels. The entry level features a welcoming foyer, access to the garage, and a versatile bonus space ideal for a home office, gym, or playroom, along with additional storage. Upstairs, the main living level is open and inviting, with a spacious living room, designated dining area, and a well-appointed kitchen. Large windows and glass doors lead to a private patio, creating a natural extension of the living space and filling the home with great light. The kitchen features granite countertops and stainless steel appliances, and a conveniently located powder room completes this level. The third floor offers two generously sized bedrooms, a full hall bathroom, and a dedicated laundry area with custom storage solutions. The top floor is reserved for the primary suite, featuring built-in closet systems, an en-suite bath with double vanity, and access to a private terrace. Significant exterior and system improvements were completed in 2020, including stucco remediation, updated siding, a new roof, and upgraded electrical service offering peace of mind for years to come. All of this just steps from Center City, Rittenhouse Square, Fitler Square, and some of Philadelphia's best dining, shopping, and neighborhood amenities.