Leave a Message

Thank you for your message. I will be in touch with you shortly.

740 S COLUMBUS BOULEVARD 45
SEE ALL PHOTOS
740 S COLUMBUS BOULEVARD 45
Sold

740 S COLUMBUS BOULEVARD 45

740 S COLUMBUS BOULEVARD 45, PHILADELPHIA, PA 19147

$565,000
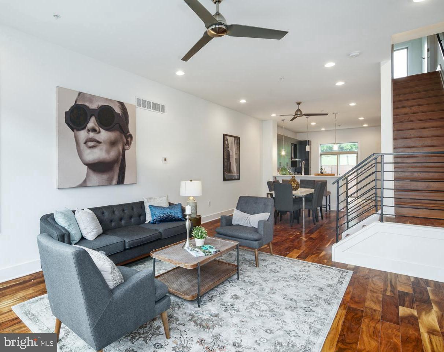
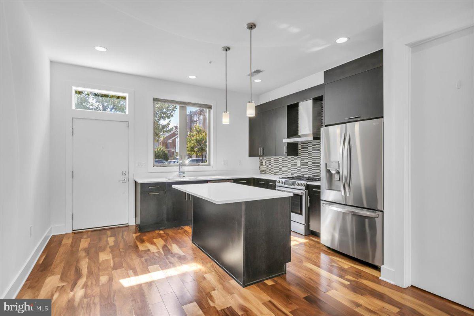
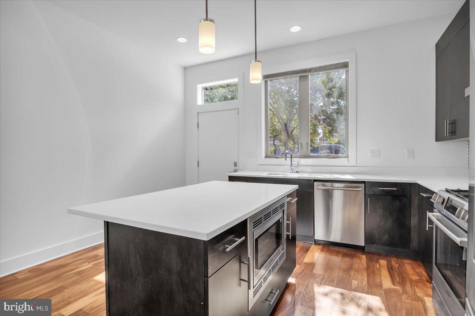
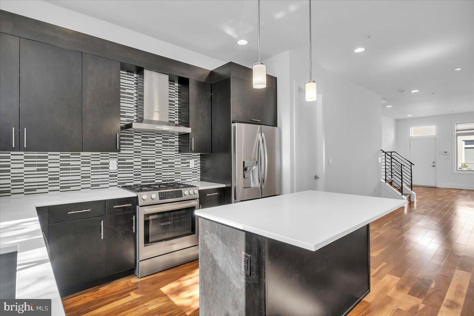
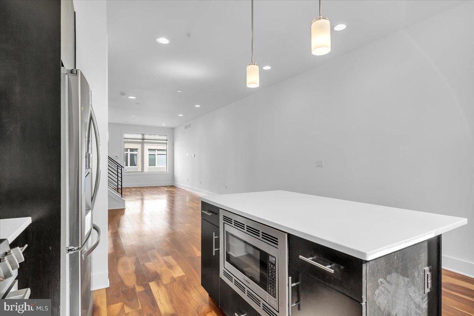
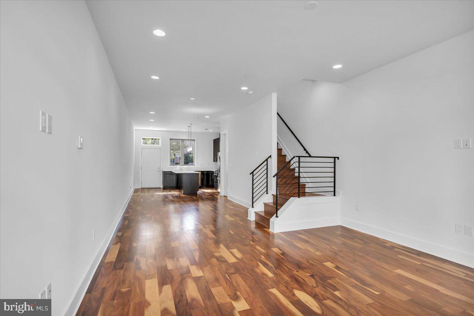
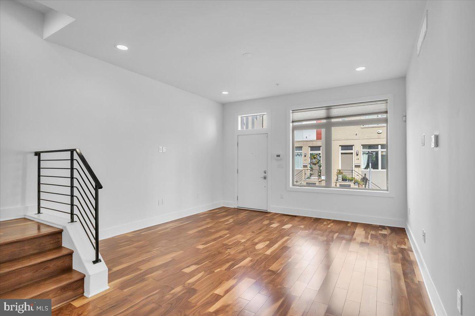
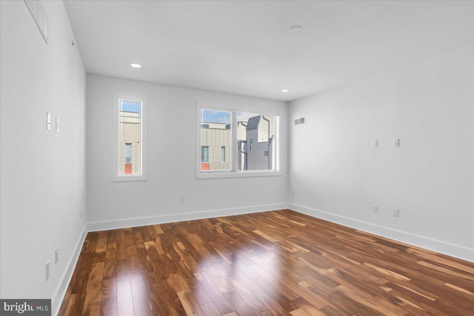
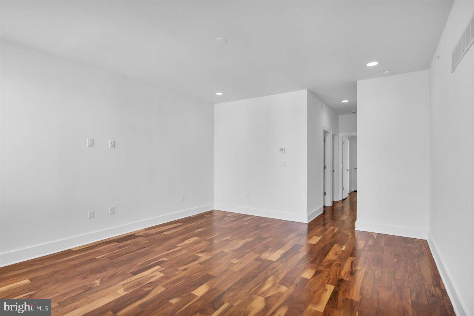
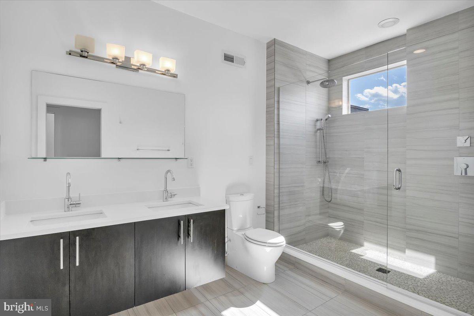
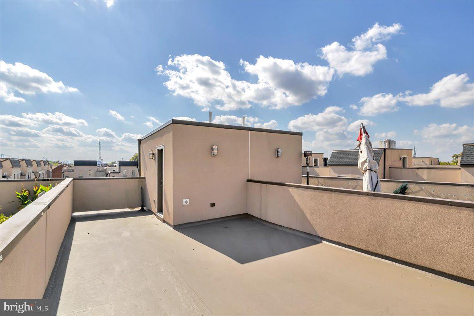
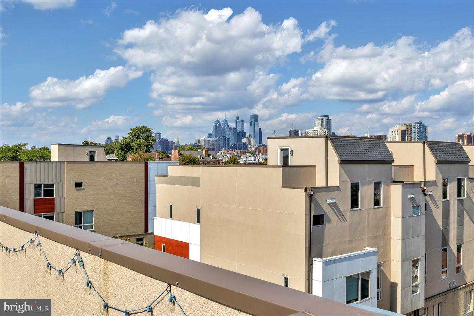
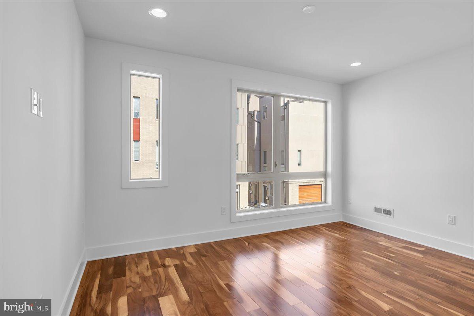
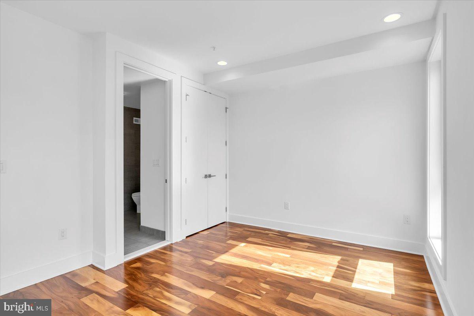
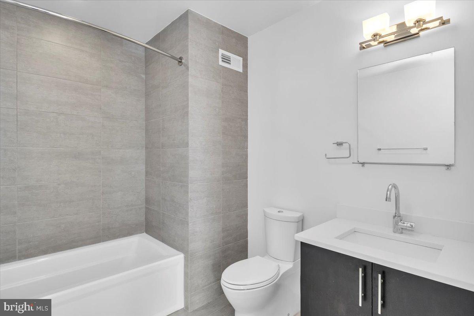
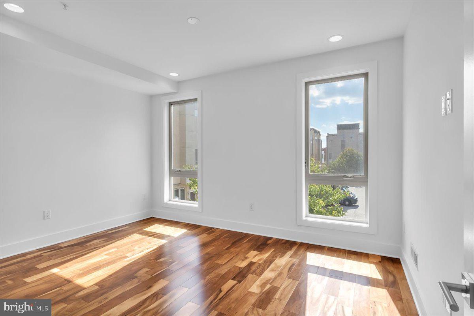
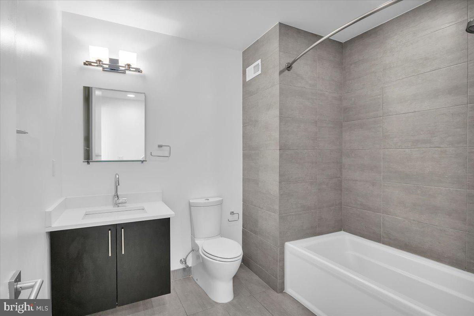
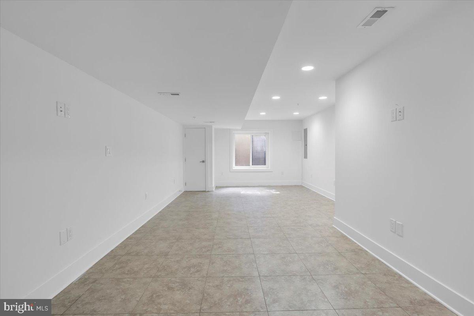
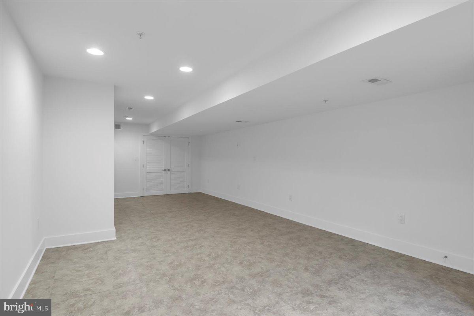
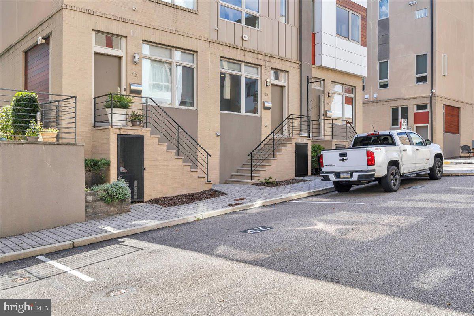
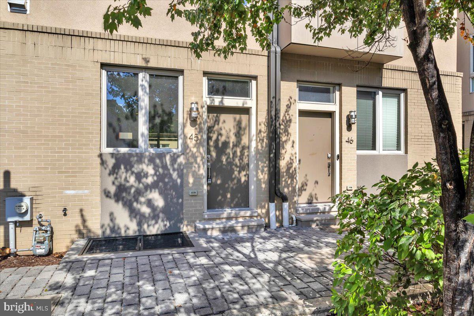
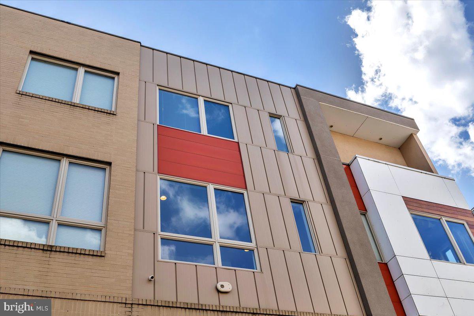
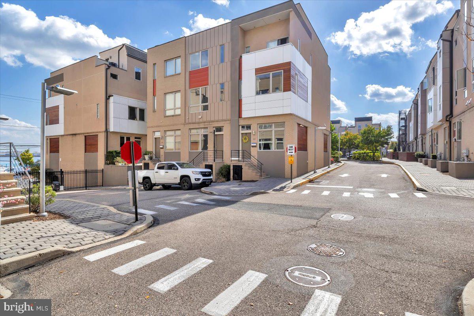
Located in Meredith School catchment, settle into Bridgeview, a gated community! This 3 bed, 3 bath home includes a roof deck with amazing views, a parking space (#45), and so much more! Stroll through the front door to unveil an exceptional open-concept living room with access to the back patio and dining area with a connected gourmet kitchen. The spectacular chef's kitchen is outfitted with top-of-the-line GE stainless steel appliances, sparkling natural stone counters, and custom European-style cabinetry. The second floor where you will find two well-appointed bedrooms fit with massive double hanging closets and accompanying spa-style bathrooms. Next, make your way to the crowning jewel of this incredible luxury town home; an expansive Primary Suite fit for royalty! Your elegantly handcrafted main bedroom suite features spacious walk-in closet with built-in shelving and an exquisite primary bathroom that leaves nothing to be desired. Spoil yourself in the custom-built open-design shower, crafted with large format European porcelain tile, river stone flooring, and dual shower heads. As if that's not enough, we have also included a full-sized finished basement for added storage and a sweeping rooftop sundeck! All square footage numbers are approximate and include above and below-grade square footage. Square footage and taxes should be verified by the buyer. *Some photos are of a similar home in the development and my not depict actual finishes.

3
beds

3
baths

2,305 Sq.Ft. LIVING AREA

888 Sq.Ft. lot

Jim Onesti

Jim Onesti

Features & Amenities

Interior

  • total bedrooms3
  • Total bathrooms3
  • full bathrooms3
  • APPLIANCES Gas Water Heater

Area & Lot

  • Status Sold
  • Date Sold February 19, 2025
  • Living Area2,305 Sq.Ft.
  • Lot Area888 Sq.Ft.
  • MLS® IDPAPH2397562
  • TypeTownhouse
  • YEAR BUILT2015
  • NeighborhoodPhiladelphia
  • Architecture StylesStraight Thru
  • Elementary SchoolMEREDITH WILLIAM
  • Middle SchoolMEREDITH WILLIAM
  • School DistrictTHE SCHOOL DISTRICT OF PHILADELPHIA

Exterior

  • STORIES3
  • water SourcePublic
  • PoolNone
  • parkingAssigned, Parking Lot
  • HEAT TYPENatural Gas, Forced Air
  • AIR CONDITIONINGCentral Air, Electric
  • sewerPublic Sewer
  • SubstructureOther

Financial

  • Sales Price$565,000
  • Real Estate Tax $1,833/yr
  • HOA $345/mo
  • Zoning RSA5

Philadelphia

Explore

Work With Jim

Partner with a top-performing Real Estate Agent dedicated to achieving your real estate goals. Work with Jim and his experienced team for expert guidance and outstanding results.

Follow Me on Instagram