Leave a Message

Thank you for your message. I will be in touch with you shortly.

740 S COLUMBUS BOULEVARD 6
SEE ALL PHOTOS
740 S COLUMBUS BOULEVARD 6
Sold

740 S COLUMBUS BOULEVARD 6

740 S COLUMBUS BOULEVARD Unit: 6, PHILADELPHIA, PA 19147

$570,000
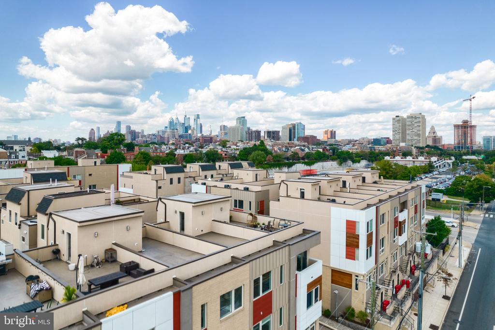
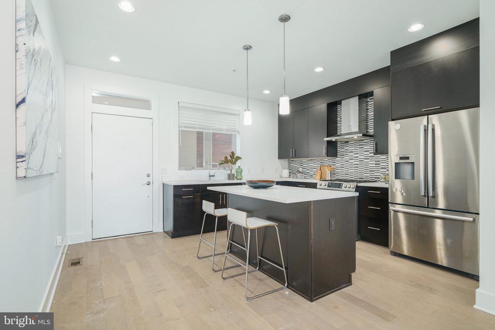
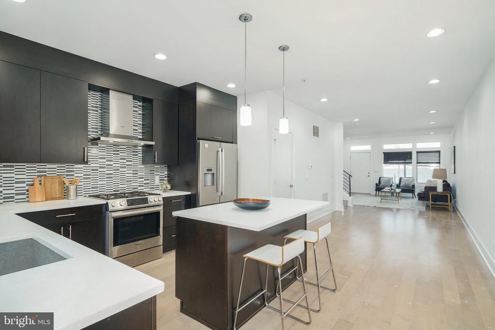
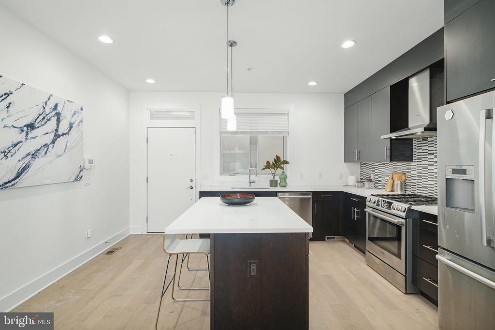
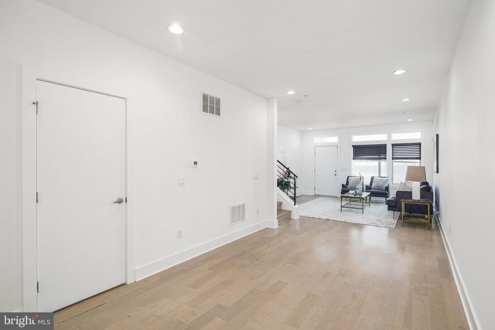
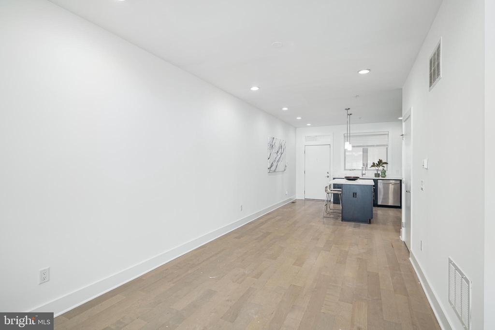
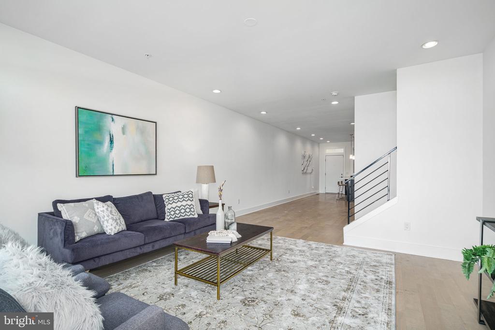
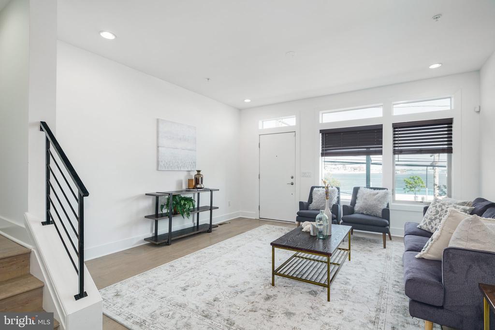
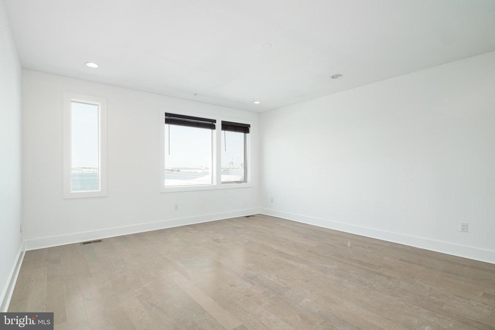
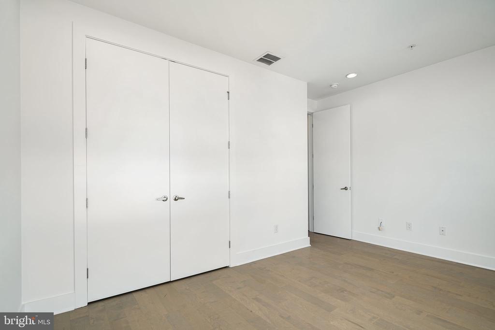
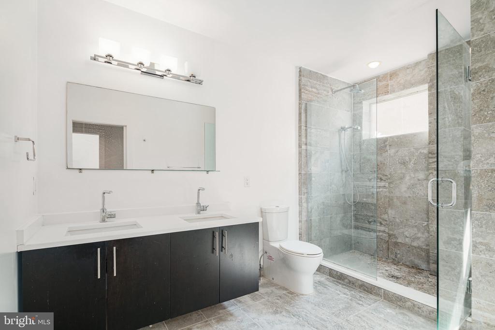
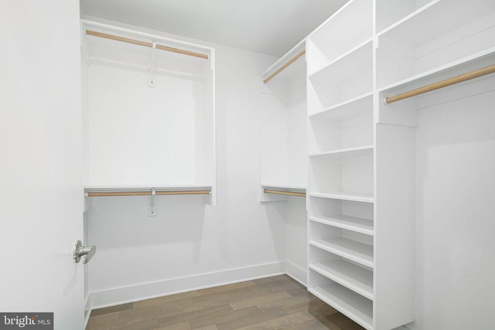
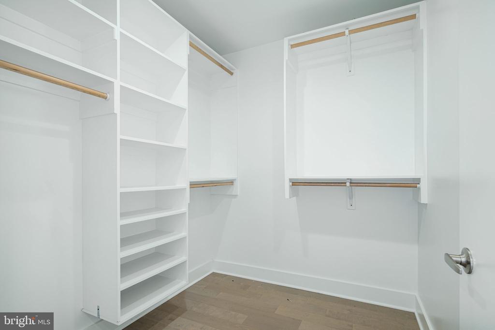
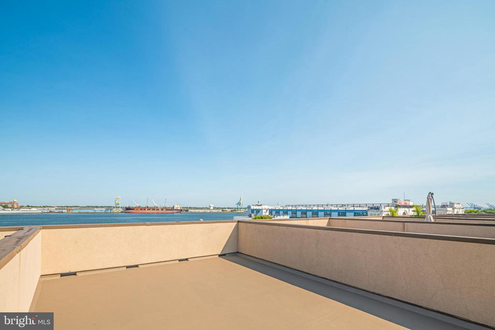
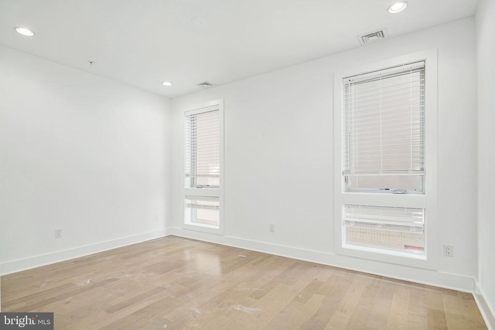
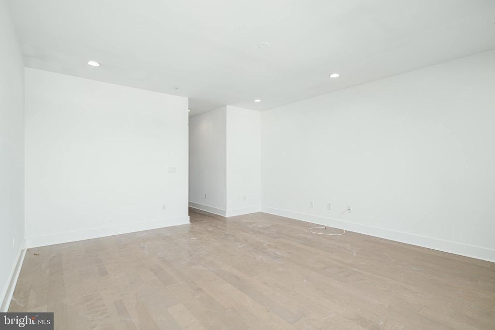
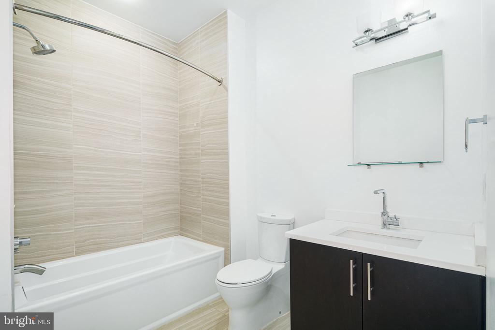
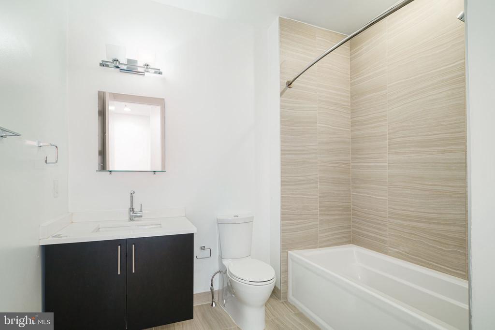
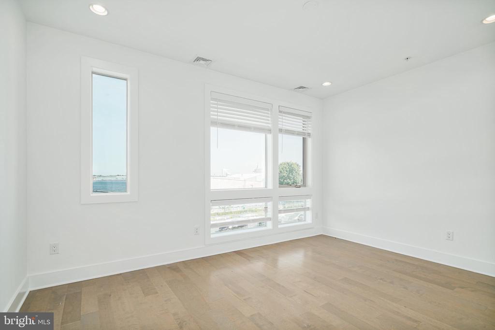
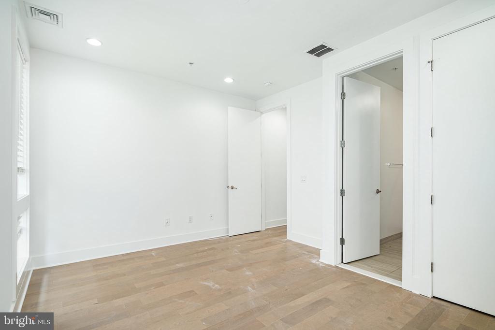
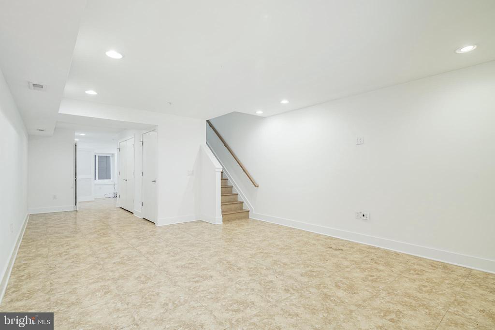
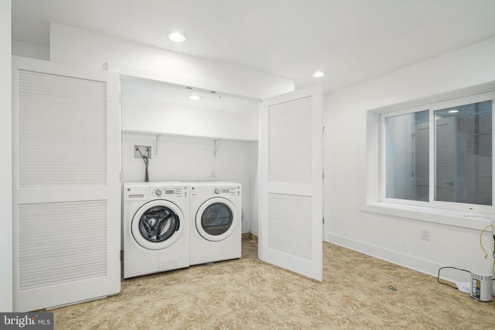
Located in the highly sought-after Meredith School catchment, this contemporary townhome in the gated Bridgeview community offers 3 bedrooms, 3 bathrooms, a private parking space (#6), and a rooftop deck with impressive city views. Step inside to an open-concept main level featuring a spacious living area that flows seamlessly to the adjoining dining area connecting to a chef's kitchen complete with stainless steel appliances and custom European-style cabinetry. The second level includes two generously sized bedrooms with ample closet space and two beautifully finished full bathrooms. The top floor is dedicated to the primary suite, featuring a large walk-in closet with built-in shelving and a luxurious bathroom with dual vanities, a walk-in shower with European porcelain tile, and river stone flooring. Additional highlights include a full finished basement providing flexible space for storage or recreation, and a rooftop sundeck with a convenient dry bar--perfect for entertaining or relaxing while taking in the skyline views. All square footage numbers are approximate and include above and below grade areas. Buyers should verify square footage and real estate taxes independently. *Photos are of a similar home in the development and may not portray actual finishes.

3
beds

3
baths

2,500 Sq.Ft. LIVING AREA

869 Sq.Ft. lot

Jim Onesti

Jim Onesti

Features & Amenities

Interior

  • total bedrooms3
  • Total bathrooms3
  • full bathrooms3

Area & Lot

  • Status Sold
  • Date Sold January 8, 2026
  • Living Area2,500 Sq.Ft.
  • Lot Area869 Sq.Ft.
  • MLS® IDPAPH2551740
  • TypeResidential
  • YEAR BUILT2015
  • NeighborhoodPhiladelphia
  • Architecture StylesStraight Thru
  • Elementary SchoolMEREDITH WILLIAM
  • Middle SchoolMEREDITH WILLIAM

Exterior

  • STORIES3
  • water SourcePublic
  • parkingParking Lot
  • HEAT TYPEForced Air
  • AIR CONDITIONINGCentral A/C
  • sewerPublic Sewer
  • SubstructureOther
  • Disability FeaturesNone

Financial

  • Sales Price$570,000
  • Real Estate Tax $1,833/yr
  • HOA $345/mo
  • Zoning RSA5

Philadelphia

Explore

Work With Jim

Partner with a top-performing Real Estate Agent dedicated to achieving your real estate goals. Work with Jim and his experienced team for expert guidance and outstanding results.

Follow Me on Instagram