Leave a Message

Thank you for your message. I will be in touch with you shortly.

919 N 5TH STREET Unit: 7
Coming Soon

919 N 5TH STREET Unit: 7

919 N 5TH STREET Unit: 7, PHILADELPHIA, PA 19123

$585,000
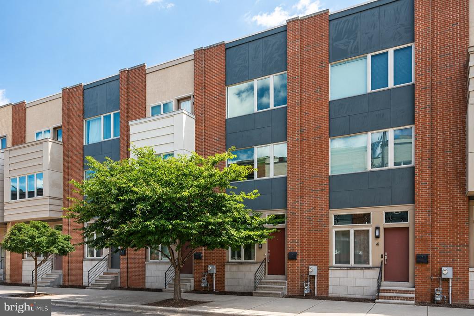
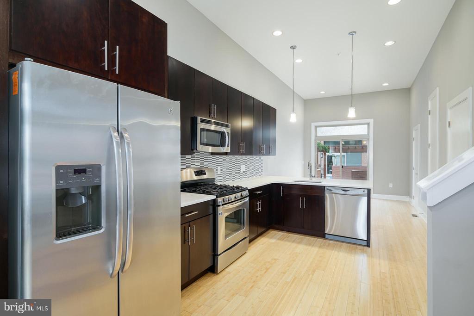
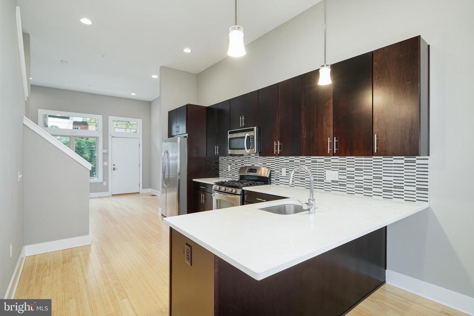
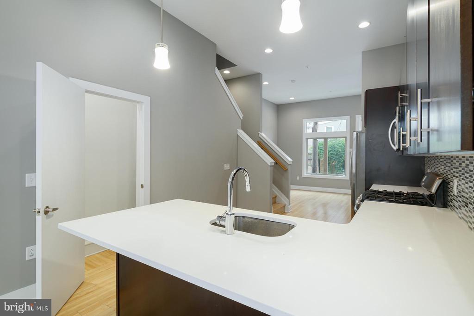
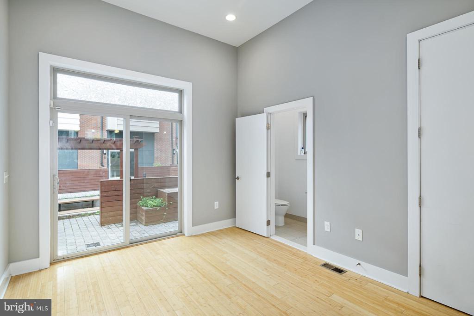
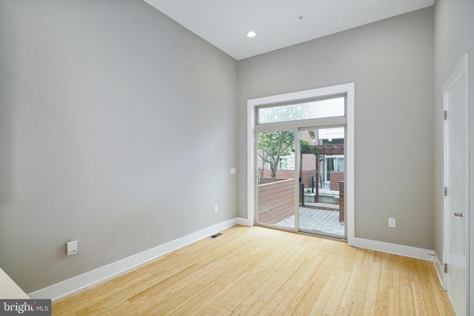
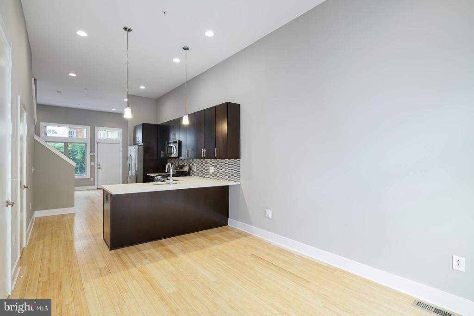
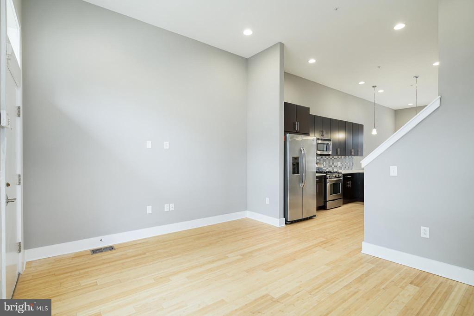
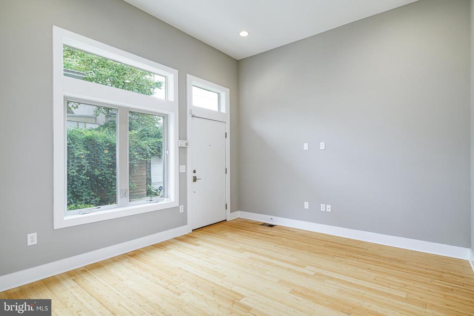
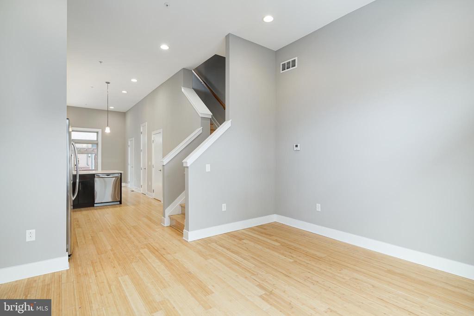
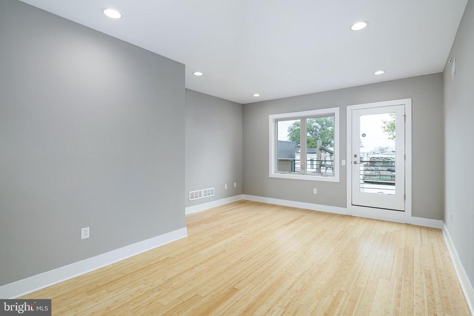
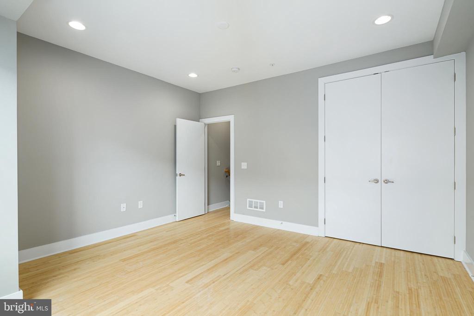
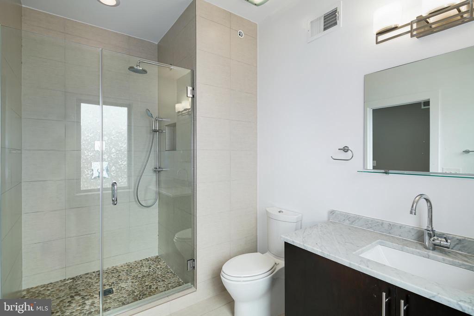
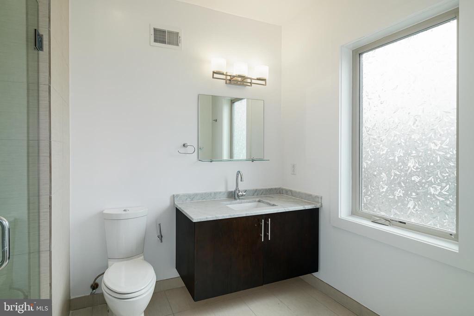
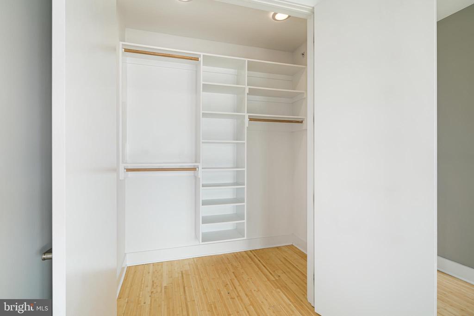
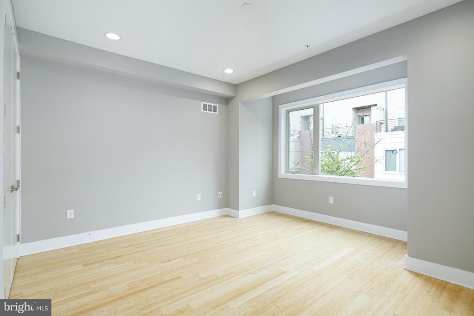
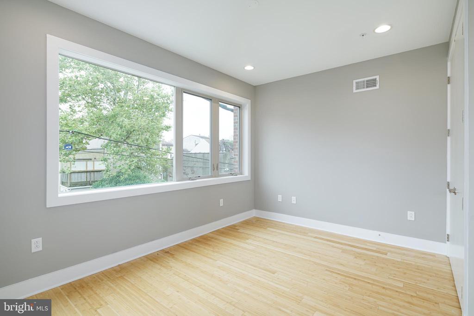
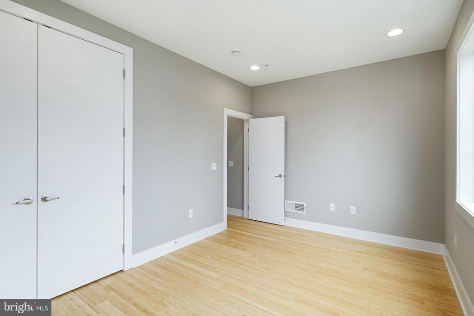
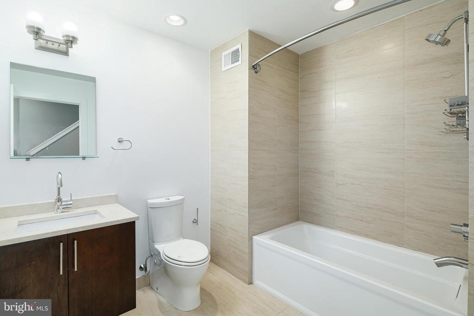
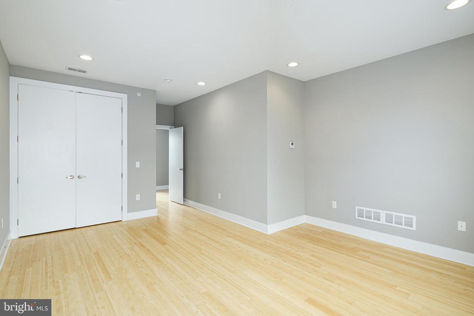
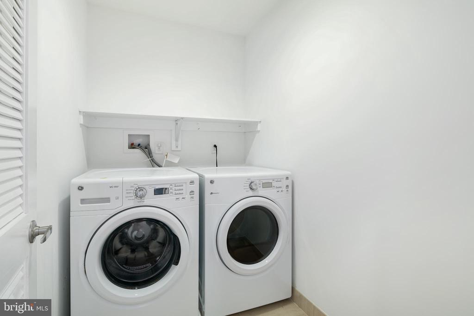
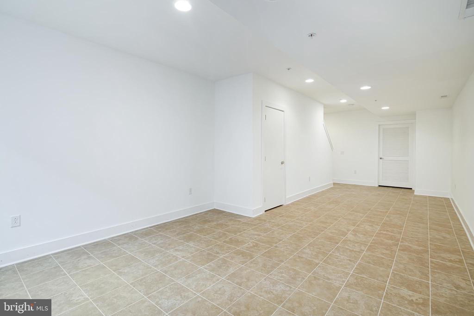
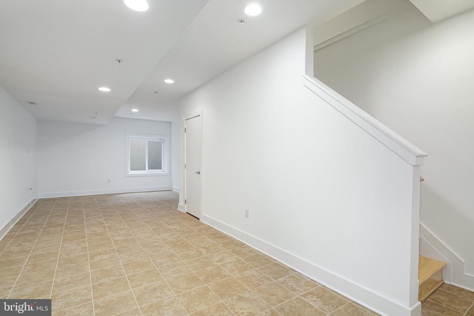
*New Photos Coming Soon* Luxury Northern Liberties townhome located within a beautifully landscaped and gated cobblestone courtyard - welcome to The Courtyard at North Fifth. This contemporary house offers 3 bedrooms, 2.5 baths, 1-car parking (assigned #7), a finished basement, 10-foot ceilings, huge windows, two outdoor spaces, and luxury finishes throughout! The open-concept main floor features a large living room, an beautiful kitchen with quartz counters, stainless steel appliances, and custom cabinetry plus a separate dining area with direct access to the rear yard. The second floor has two large bedrooms with a private, four-piece bath and a laundry room with full-sized washer and dryer. The primary suite, located on its own floor, is the perfect place to relax and unwind. This owner's retreat has tons of natural light, a large custom walk-in closet, and a beautiful spa-like en-suite bathroom with a floating vanity and glass-enclosed walk-in shower - all the touches that will make you want to call this house your home! Located on a quiet block in a picturesque setting, this home will provide a peaceful refuge from the bustling city streets. Enjoy the ease of being within walking distance to the best of Northern Liberties - located just minutes from public transit, restaurants, shops, and area attractions. Hardwood floors and tile throughout. All square footage numbers are approximate and include above and below-grade measurements. Square footage and taxes should be verified by the buyer. It is the responsibility of the buyer to verify real estate taxes independently.

3
beds

3
baths

1,915 Sq.Ft. LIVING AREA

938 Sq.Ft. lot

Jim Onesti

Jim Onesti

Features & Amenities

Interior

  • total bedrooms3
  • Total bathrooms3
  • full bathrooms2
  • half bathroom1

Area & Lot

  • Status Coming Soon
  • Living Area1,915 Sq.Ft.
  • Total Area1,915 Sq.Ft.
  • Lot Area938 Sq.Ft.
  • MLS® IDPAPH2644522
  • TypeResidential
  • YEAR BUILT2013
  • NeighborhoodPhiladelphia
  • Architecture StylesStraight Thru
  • School DistrictTHE SCHOOL DISTRICT OF PHILADELPHIA

Exterior

  • STORIES3
  • water SourcePublic
  • PoolNo Pool
  • parkingParking Lot
  • HEAT TYPEHeat Pump(s)
  • AIR CONDITIONINGCentral A/C
  • sewerPublic Sewer
  • SubstructureOther
  • Disability FeaturesNone

Financial

  • Sales Price$585,000
  • Real Estate Tax $7,689/yr
  • HOA $217/mo
  • Zoning RESIDENTIAL

Mortgage Calculator

Estimate your monthly mortgage payment, including the principal and interest, property taxes, and HOA. Adjust the values to generate a more accurate rate.

All estimates are provided for informational purposes only. Actual amounts may vary.
$0,000 Your Payment 20 15 65
$0,000 Your Payment

Philadelphia

Explore

Work With Jim

Partner with a top-performing Real Estate Agent dedicated to achieving your real estate goals. Work with Jim and his experienced team for expert guidance and outstanding results.

Follow Me on Instagram