Leave a Message

Thank you for your message. I will be in touch with you shortly.

933 S 3RD STREET
933 S 3RD STREET
933 S 3RD STREET
933 S 3RD STREET
933 S 3RD STREET
933 S 3RD STREET
933 S 3RD STREET
933 S 3RD STREET
933 S 3RD STREET
933 S 3RD STREET
933 S 3RD STREET
933 S 3RD STREET
933 S 3RD STREET
933 S 3RD STREET
933 S 3RD STREET
933 S 3RD STREET
933 S 3RD STREET
933 S 3RD STREET
933 S 3RD STREET
933 S 3RD STREET
933 S 3RD STREET
933 S 3RD STREET
933 S 3RD STREET
933 S 3RD STREET
933 S 3RD STREET
933 S 3RD STREET
933 S 3RD STREET
933 S 3RD STREET
933 S 3RD STREET
933 S 3RD STREET
933 S 3RD STREET
933 S 3RD STREET
933 S 3RD STREET
933 S 3RD STREET
933 S 3RD STREET
933 S 3RD STREET
933 S 3RD STREET
933 S 3RD STREET
933 S 3RD STREET
933 S 3RD STREET
933 S 3RD STREET
933 S 3RD STREET
933 S 3RD STREET
933 S 3RD STREET
SEE ALL PHOTOS
933 S 3RD STREET
933 S 3RD STREET
933 S 3RD STREET
933 S 3RD STREET
933 S 3RD STREET
933 S 3RD STREET
933 S 3RD STREET
933 S 3RD STREET
933 S 3RD STREET
933 S 3RD STREET
933 S 3RD STREET
933 S 3RD STREET
933 S 3RD STREET
933 S 3RD STREET
933 S 3RD STREET
933 S 3RD STREET
933 S 3RD STREET
933 S 3RD STREET
933 S 3RD STREET
933 S 3RD STREET
933 S 3RD STREET
933 S 3RD STREET
933 S 3RD STREET
933 S 3RD STREET
933 S 3RD STREET
933 S 3RD STREET
933 S 3RD STREET
933 S 3RD STREET
933 S 3RD STREET
933 S 3RD STREET
933 S 3RD STREET
933 S 3RD STREET
933 S 3RD STREET
933 S 3RD STREET
933 S 3RD STREET
933 S 3RD STREET
933 S 3RD STREET
933 S 3RD STREET
933 S 3RD STREET
933 S 3RD STREET
933 S 3RD STREET
933 S 3RD STREET
933 S 3RD STREET
933 S 3RD STREET
For Sale

933 S 3RD STREET

933 S 3RD STREET, PHILADELPHIA, PA 19147

$1,039,900
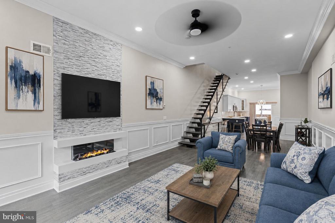
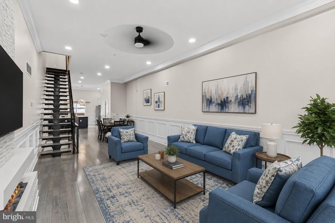
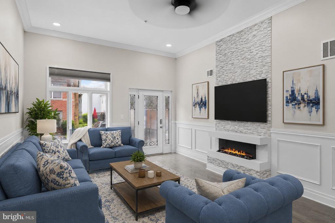
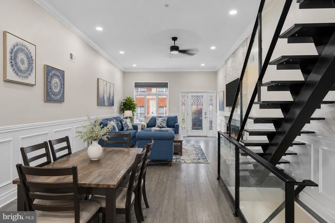
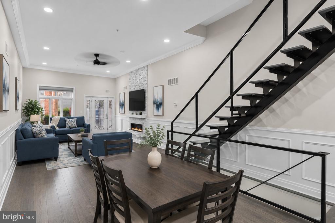
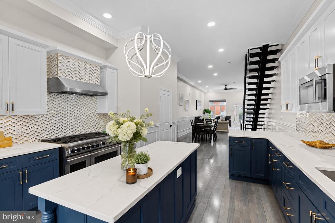
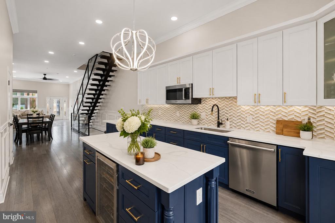
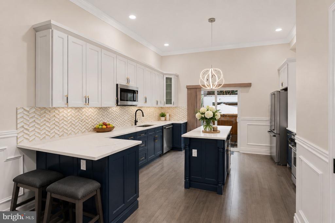
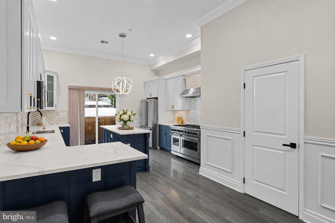
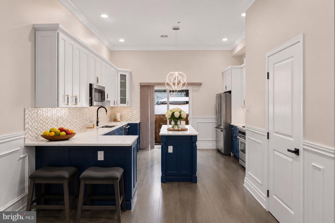
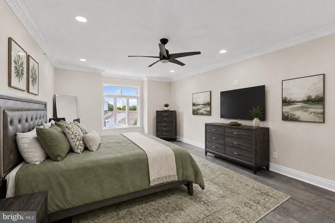
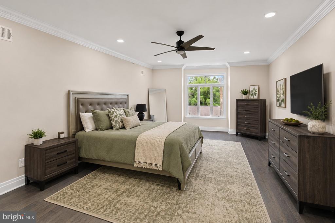
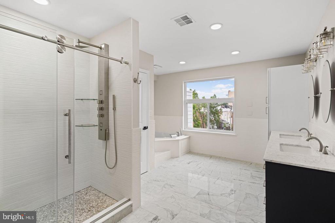
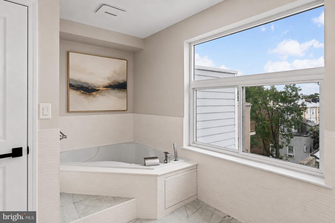
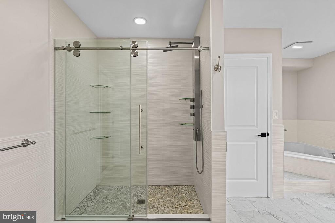
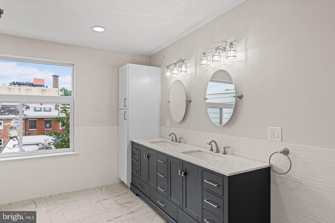
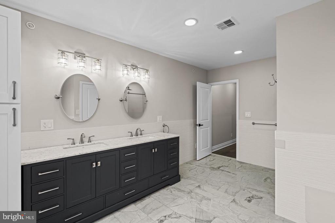
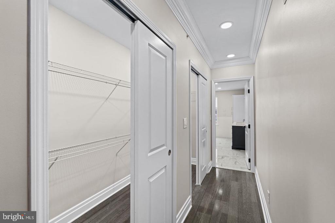
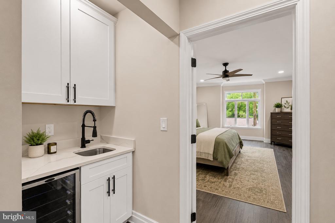
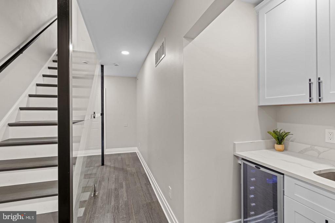
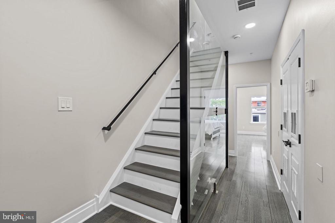
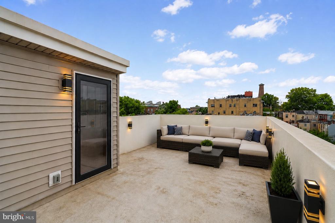
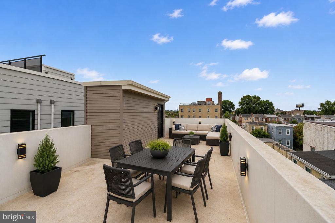
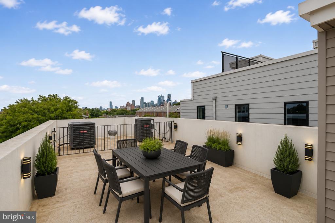
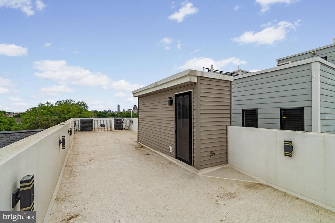
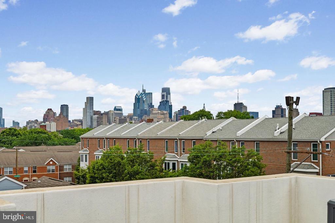
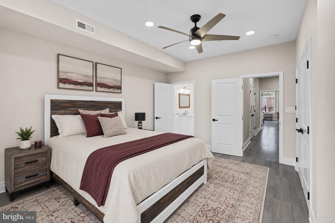
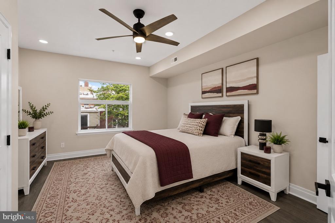
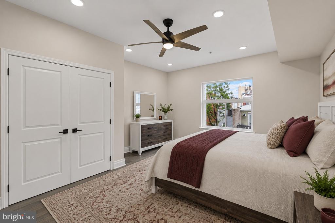
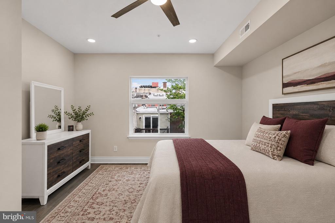
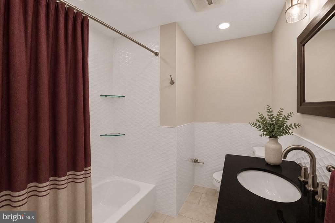
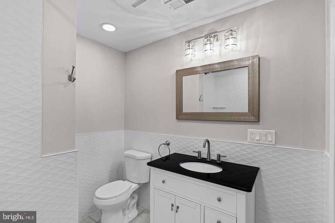
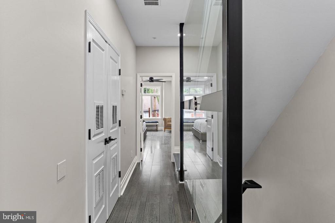
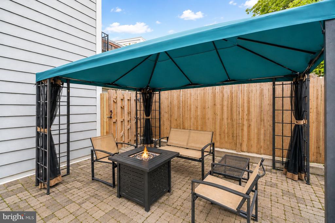
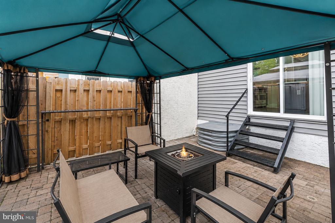
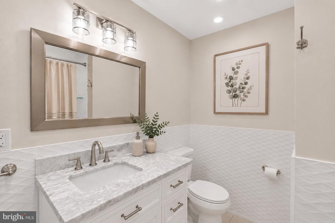
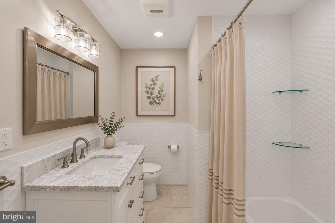
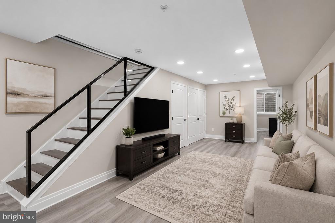
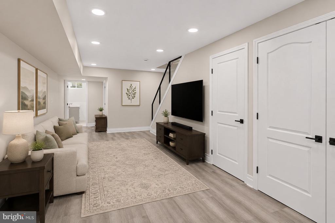
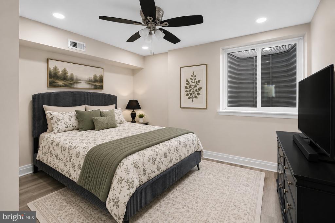
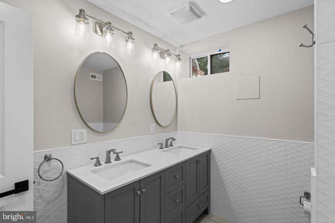
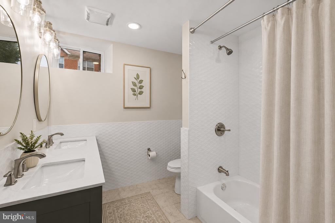
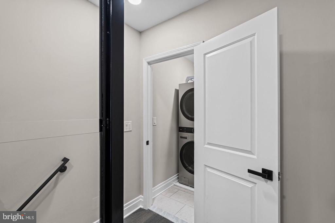
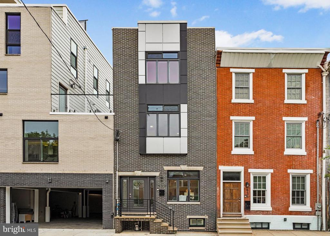
Welcome to The Estates at Queen Village, a collection of newly constructed luxury townhomes in one of Philadelphia's most sought-after neighborhoods, offering sophisticated city living with 4 beds and 4.5 baths with all upgrades including and a 10-year tax abatement. Built with exceptional quality and attention to detail, this stunning residence features a premium TPO roof, durable plastic roof tiles, ZIP System exterior sheathing, all-brick and cement board exterior elevations, and sound-deadening construction between floors for enhanced privacy and comfort. The home seamlessly blends modern elegance with timeless design, featuring an expansive open-concept main level perfect for entertaining, complete with a gorgeous chef's kitchen showcasing quartz countertops, striking navy and white cabinetry, professional-grade Viking appliances including a built-in refrigerator and gas range, and an oversized island ideal for dining and gathering. Natural light pours throughout the home, highlighting the spacious layout and high-end finishes at every turn. The second floor offers two generously sized ensuite bedrooms, while the entire third level is dedicated to a luxurious primary retreat featuring a custom walk-in closet, wet bar, spa-inspired bathroom with radiant heated floors, a soaking tub, glass-enclosed shower, dual vanities, and floor-to-ceiling porcelain tile, plus a conveniently located laundry room. A full-length rooftop terrace with panoramic city views and upgraded lighting creates the perfect setting for entertaining or relaxing under the stars. The finished lower level provides flexible living space ideal for a home office, gym, media room, or guest suite, and is enhanced by radiant heated floors, a full bathroom with floor-to-ceiling porcelain tile, and an additional laundry area for added convenience. Thoughtfully designed with premium finishes, superior construction materials, and exceptional craftsmanship throughout, this remarkable Queen Village home offers the ultimate luxury urban lifestyle surrounded by charming tree-lined streets, acclaimed dining, boutiques, and cultural attractions. Taxes and Association fees are not $1 and are TBD. Taxes and square footage are the responsibility of the buyer to have verified independently. Sqft includes above and below grade and is approximate.

4
beds

5
baths

3,800 Sq.Ft. LIVING AREA

1,151 Sq.Ft. lot

Jim Onesti

Jim Onesti

Features & Amenities

Interior

  • total bedrooms4
  • Total bathrooms5
  • full bathrooms4
  • half bathroom1

Area & Lot

  • Status For Sale
  • Living Area3,800 Sq.Ft.
  • Lot Area1,151 Sq.Ft.
  • MLS® IDPAPH2621392
  • TypeResidential
  • YEAR BUILT2023
  • NeighborhoodPhiladelphia
  • Architecture StylesTraditional

Exterior

  • STORIES4
  • water SourcePublic
  • HEAT TYPEForced Air
  • AIR CONDITIONINGCentral A/C
  • sewerPublic Sewer
  • SubstructureOther
  • Disability FeaturesNone

Financial

  • Sales Price$1,039,900
  • Real Estate Tax $1/yr
  • HOA $1/mo
  • Zoning RESIDENTIAL
image

Schedule a Showing

I would love to show you abeautiful property. Please select your preferred date and time below. I will be in touch shortly to confirm your appointment.

Schedule a Showing

We would love to show you our beautiful property. Please select your preferred date and time below. An agent will be in touch shortly to confirm your appointment.

Thank you for your interest in 933 S 3RD STREET, PHILADELPHIA, PA 19147. We are reviewing your request and will be in touch shortly!

Mortgage Calculator

Estimate your monthly mortgage payment, including the principal and interest, property taxes, and HOA. Adjust the values to generate a more accurate rate.

All estimates are provided for informational purposes only. Actual amounts may vary.
$0,000 Your Payment 20 15 65
$0,000 Your Payment

Philadelphia

Explore

Work With Jim

Partner with a top-performing Real Estate Agent dedicated to achieving your real estate goals. Work with Jim and his experienced team for expert guidance and outstanding results.

Follow Me on Instagram